Elder-Duncan, J. H. (John Hudson), b. 1877 · New York, John Lane company · leaf 202
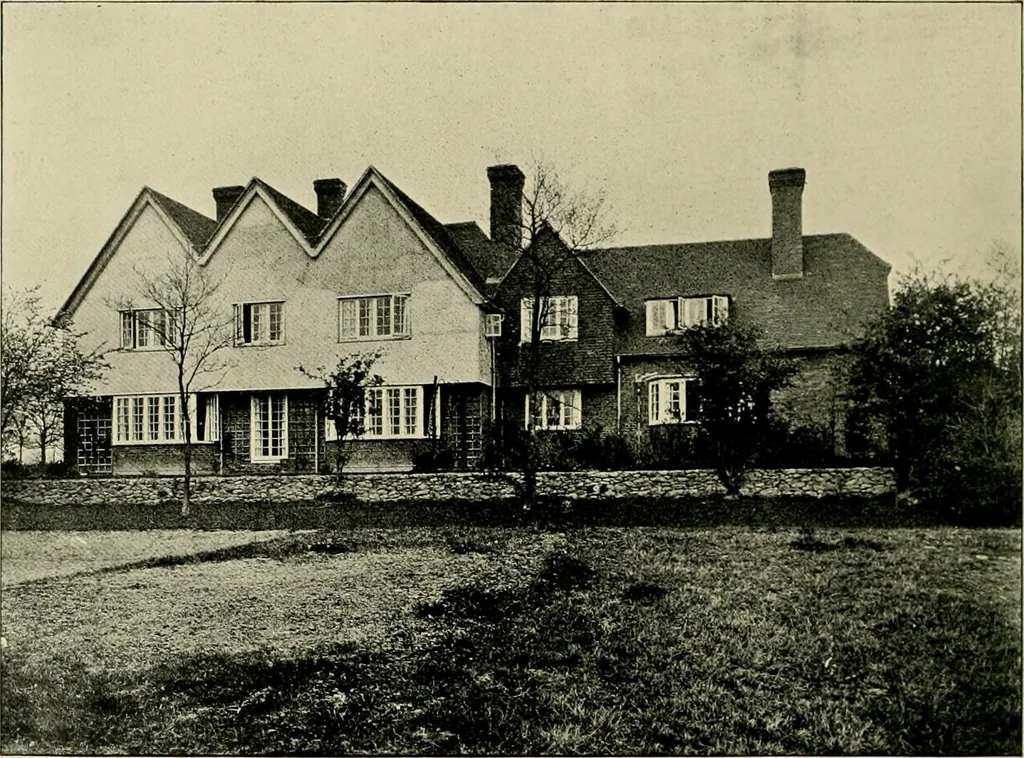
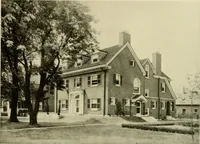
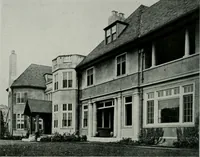
GROUND FLOOR PLAN THE ORCHARD, CHORLEY WOOD, HERTS.C. A. VOYSEY, Architect. Built of brick, rougli-casted, with stone dressings to windows. Wrought-iron casement windows with leadedlights. Roof covered with American green slates. Cost, about ^3,000. See p. 186. 197 … Pin.toijraph bij G. Martin. l«r FLOOR 7 BEP«3C0M5 , »AT><I300M,HMC.LINEN V BOXOOOM.
Architecture, Domestic
Internet Archive · Library of Congress · Public Domain Mark 1.0. Free to use for anything.