Elder-Duncan, J. H. (John Hudson), b. 1877 · New York, John Lane company · leaf 217
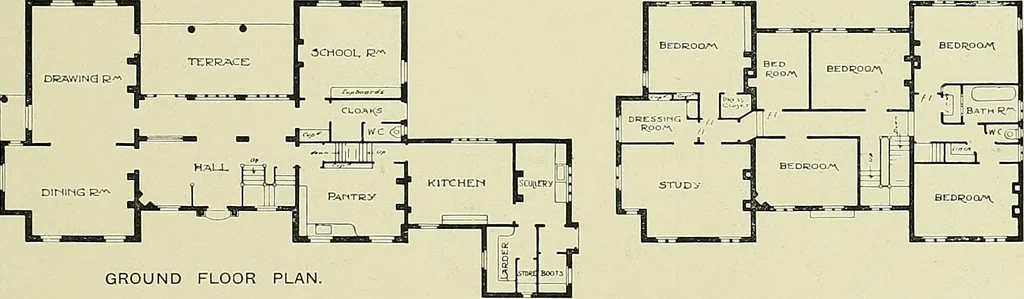
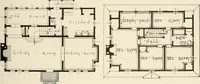
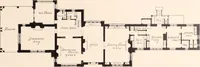
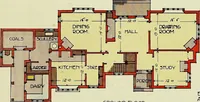
GENERAL VIEW. … GROUND FLOOR PLAN, BREACH HOUSE, CHOLSEY.EDWARD WARREN, Architect. FIRST FLOOR PLAN. Built of local bricks, overlaid with fine cast or rougli stucco, and colour washed. The roofs are coveredwith old red tiles, obtained from neiglibouring farm buildings. Cost, about ^3,000. See p. 192. 213
Architecture, Domestic
Internet Archive · Library of Congress · Public Domain Mark 1.0. Free to use for anything.