Elder-Duncan, J. H. (John Hudson), b. 1877 · New York, John Lane company · leaf 57
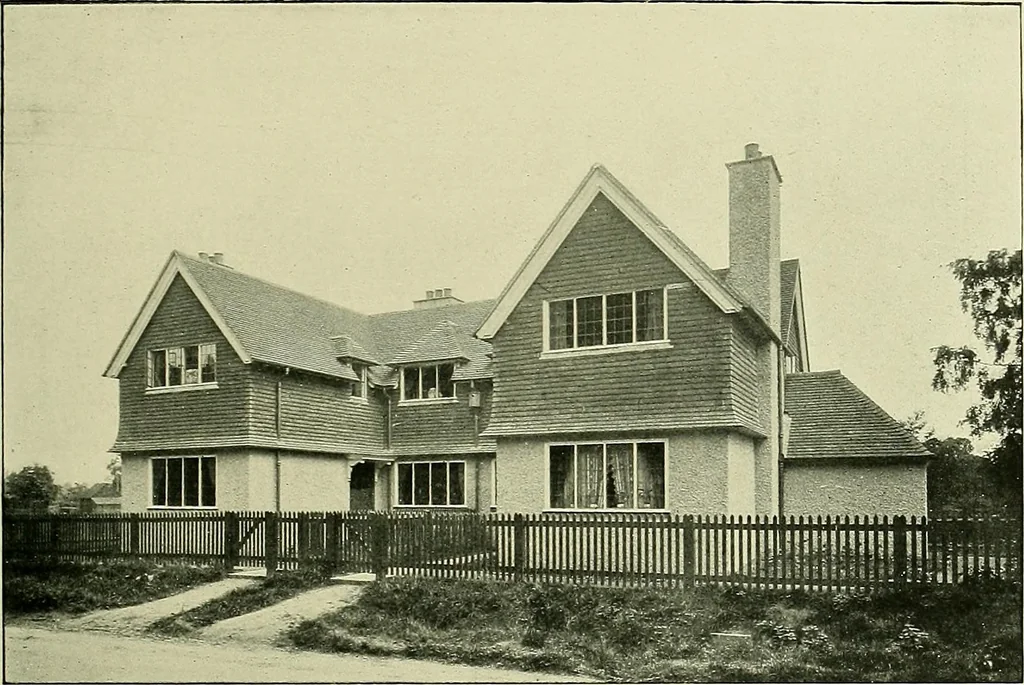
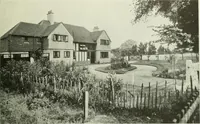
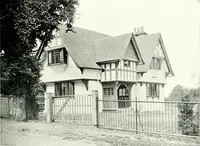
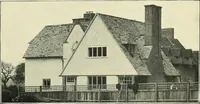
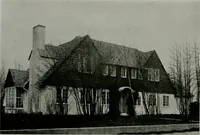
GROUND PLAN. pCDBOOM 13 BCD m\^ DOW« m m\A UPPER FLOOR PLAN. BUNGALOW, ROTHERFIELD PEPPARD. OXON.JOHN W. FAIR and VAL MYER, Architects. Built of local brick, white-washed, with sawn-framing to the gables. Roof covered with old red tiles. Cost onapplication to the Architects. See p. 64. 52 … THE ENTRANCE FRONT. (For Rear Vieu, see next page.)
Architecture, Domestic
Internet Archive · Library of Congress · Public Domain Mark 1.0. Free to use for anything.