Elder-Duncan, J. H. (John Hudson), b. 1877 · New York, John Lane company · leaf 94
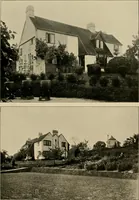
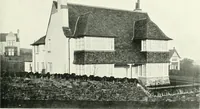
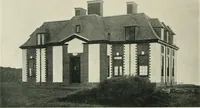
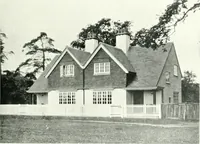
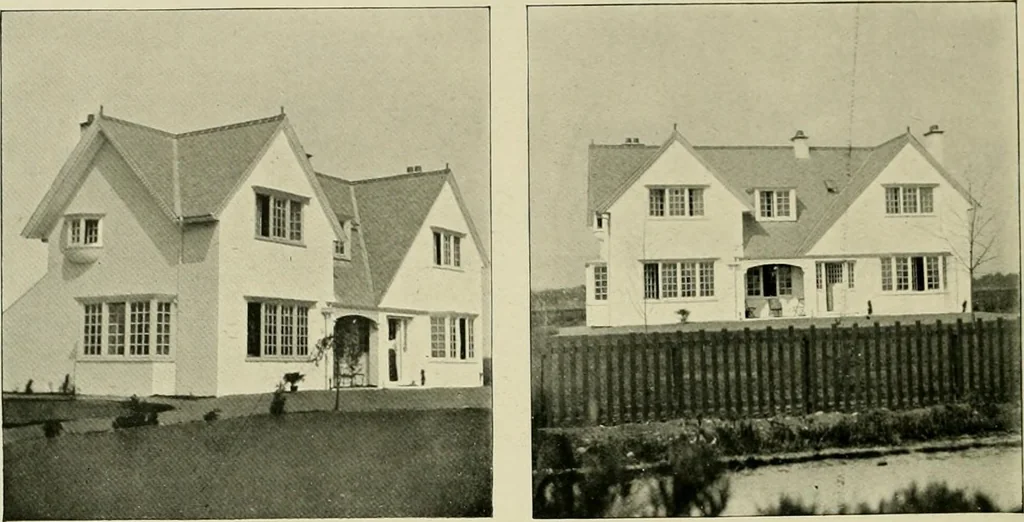
GROUND PLAN. COTTAGE, WITH HIGH CHIMNEYS. AT FARNHAM, SURREY.mVEN, WIGGLESWORTH and FALKHEK, Arcliitects. Built of brick, rough-casted, with red tiled roof. Wood casement windows, with leadedlights. Cost, about ;^75o to ;f8oo. See p. 8o. … GENERAL VIEW ENTRANCE FRONT.
Architecture, Domestic
Internet Archive · Library of Congress · Public Domain Mark 1.0. Free to use for anything.
![An illustration from How to plan, finance and build your home [by] the Architects’ small house service bureau. (1922)](https://img.insideoutlibrary.com/img/200/ia-howtoplanfinance00arch-57-135.webp)