Elder-Duncan, J. H. (John Hudson), b. 1877 · London, New York, Cassell · leaf 119
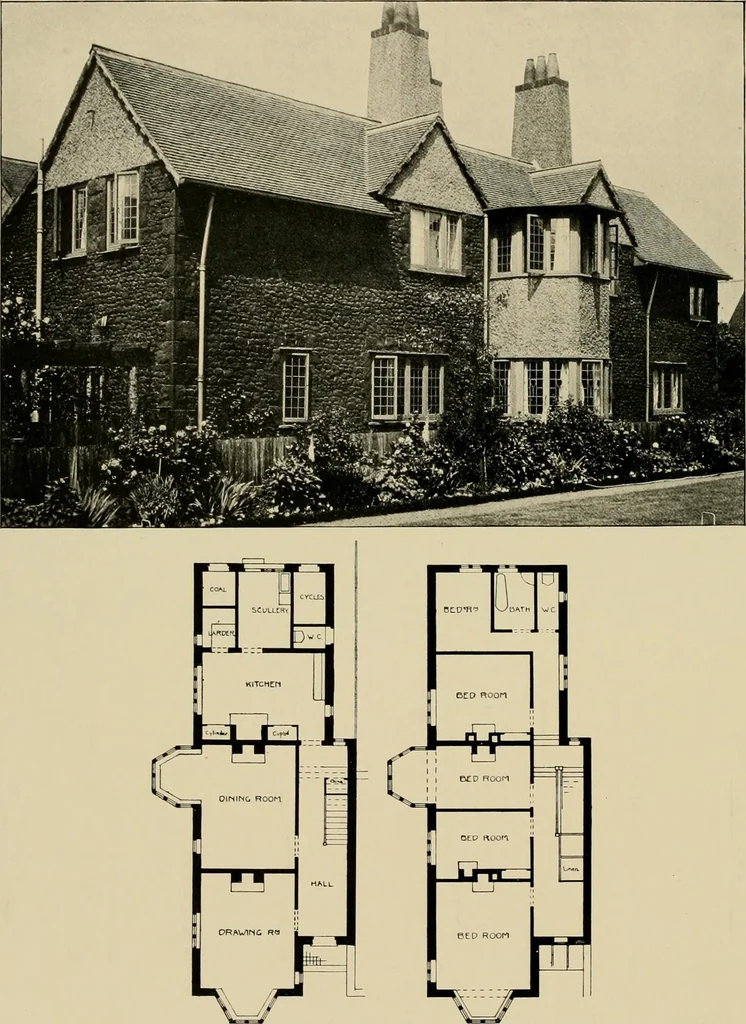
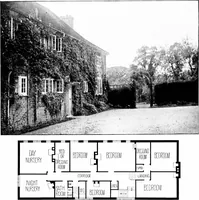
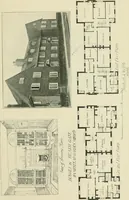
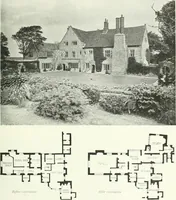
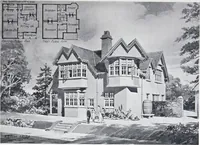
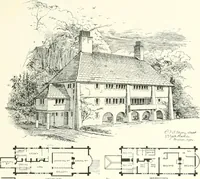
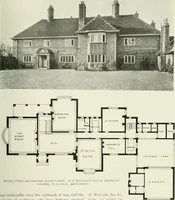
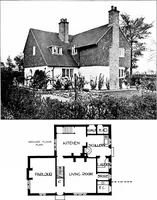
GROUND FLOOR PLAN. FIRST FLOOR PLAN. COTTAGE AT BUCKHURST HILL. ESSEX.A. NEEDHSM WILSON, Architeot. Built of Stock brick, rough-cast ; roof covered with Broseley tiles. All internal walls distempered. Total cost,including fencing, electric bells, gas and decoration, £,]]o. See p. 87. log … CROUMD PLAMKNIGHTON, BOSTON SQUARE, HUNSTANTON. H. G, IBBERSOU, Architect. riRsr rLOOR plan Built of local carstone, with rough-cast bay, gables and chimney stacks. Leaded lights. Cost, ^756. See p. 88. C /I c n fi o/! O
Architecture, Domestic
Internet Archive · Boston Public Library · Public Domain Mark 1.0. Free to use for anything.