Elder-Duncan, J. H. (John Hudson), b. 1877 · London, New York, Cassell · leaf 180
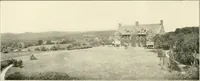
< UPPER ^^ k^ GROUND FLOOR PLAN THE WARREN, TOTTERIDGE, HERTS.NICHOLSON and CORLtTTE, Architects. FIRST FLOOR PLAN Built of brick, rough-casted, with red tile roof- External woodwork painted white, except jalousies, which aregreen. Cost on application to the Architects. See p. 132. 168
Architecture, Domestic
Internet Archive · Boston Public Library · Public Domain Mark 1.0. Free to use for anything.