Elder-Duncan, J. H. (John Hudson), b. 1877 · London, New York, Cassell · leaf 181
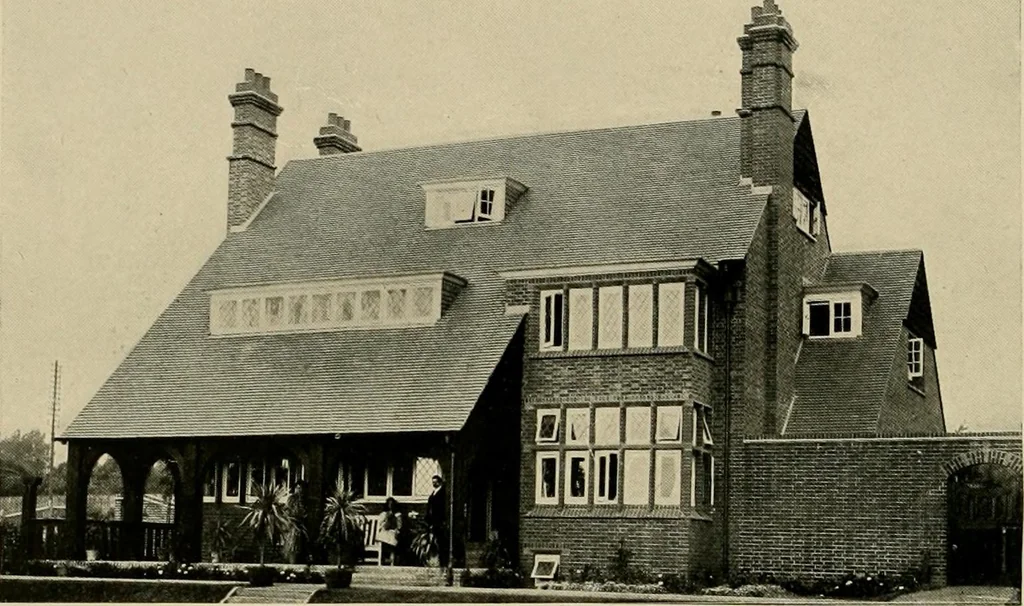
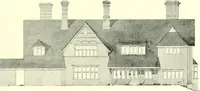
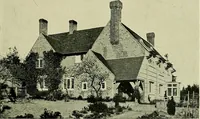
GROUND FLOOR PLAN. FIRST FLOOR PLAN. ATTIC PLAN. THE DINGLE, DORE, CHESHIRE.£DG*R WOOD. Architect. Built of local Stone rubble, with stone-slate roof. Windows with wrought-iron casements and leaded lights. Cost,£i,-joo. See p. 132. 169
Architecture, Domestic
Internet Archive · Boston Public Library · Public Domain Mark 1.0. Free to use for anything.