Elder-Duncan, J. H. (John Hudson), b. 1877 · London, New York, Cassell · leaf 183
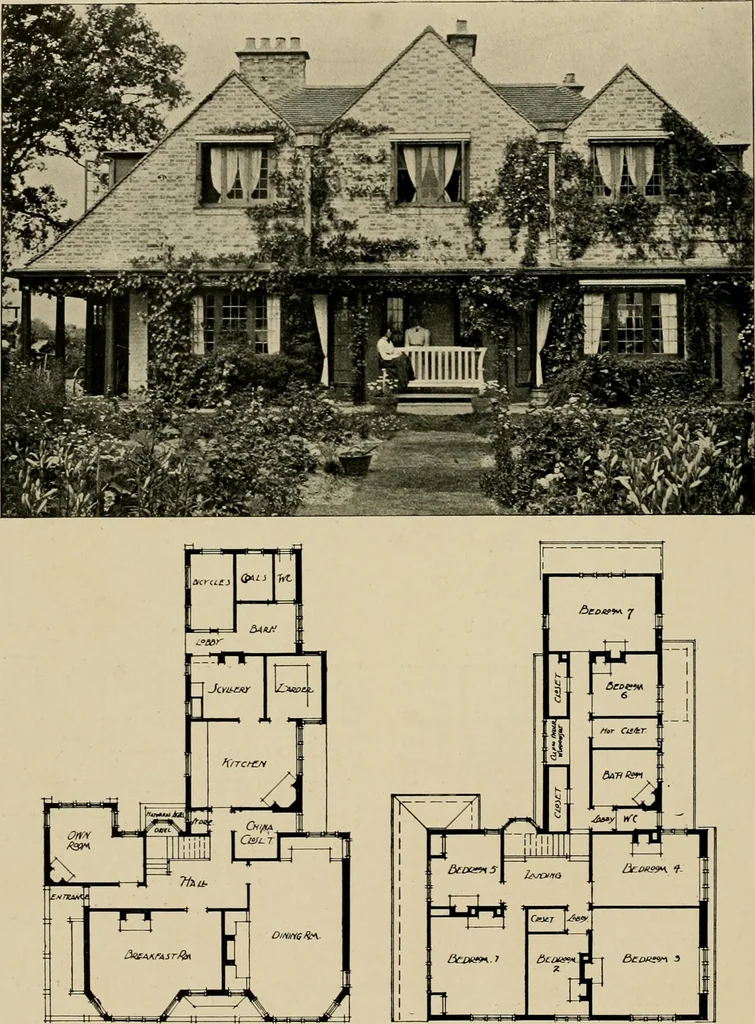
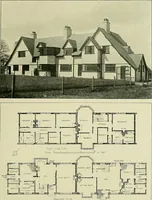
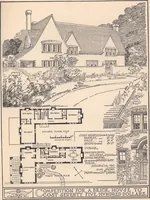
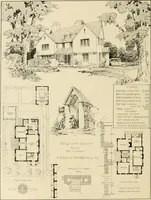
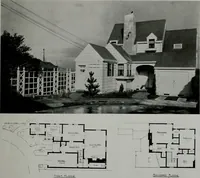
GROUND FLOOR PLAN. FIRST FLOOR PLAN. HOUSE AT LONDON ROAD, NEWARK NOTTS. A. W BREWILL and BASIL f, BAILY, Architects. Built of red bricks, the upper portion covered with rough-cast, and the roof covered with red tiles. The principalexternal feature is a wood moduled cornice. The cost was ;ri,650.… … GROUND PLAN. BEDROOM PLAN. COTTAGE AT BIDDENHAM, BEDFORDSHIRE. NO. \.C, £. MALLOWS. ArMlect. Built of local ■ mingled hard well-burnt bricks, with local hand-made red tile roof, weathering in time to deeppurple. Exterior woodwork painted green. Cost on application to the Architect. Seep. 141.
Architecture, Domestic
Internet Archive · Boston Public Library · Public Domain Mark 1.0. Free to use for anything.