Elder-Duncan, J. H. (John Hudson), b. 1877 · London, New York, Cassell · leaf 190
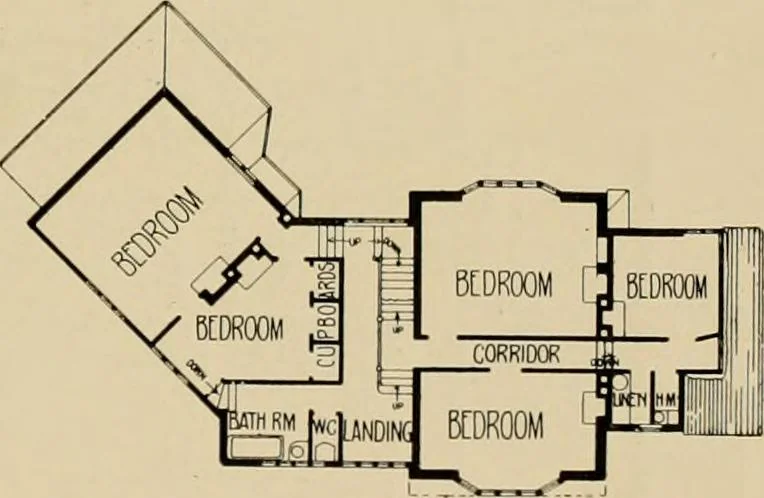
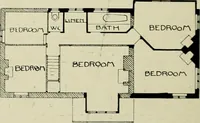
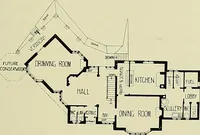
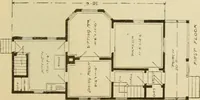
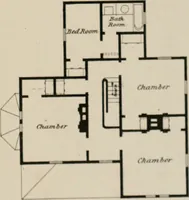
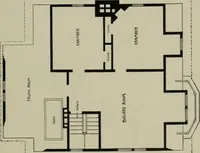
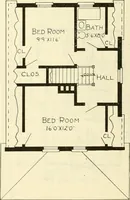
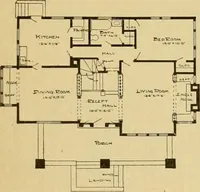
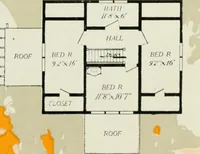
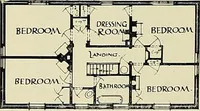
GROUND FLOOR PLAN. FIRST FLOOR PLAN. HOUSE AT LOUGHTON iSSEX.T. PHILLIPS FIGGIS, rchitect. External walls faced with red bricks, and rough-cast on the upper storey. Roof covered with BroEeley tiles, andthe gables tile hung. Cost, £i,-j&o. See p. 143. 179
Architecture, Domestic
Internet Archive · Boston Public Library · Public Domain Mark 1.0. Free to use for anything.