Elder-Duncan, J. H. (John Hudson), b. 1877 · London, New York, Cassell · leaf 224
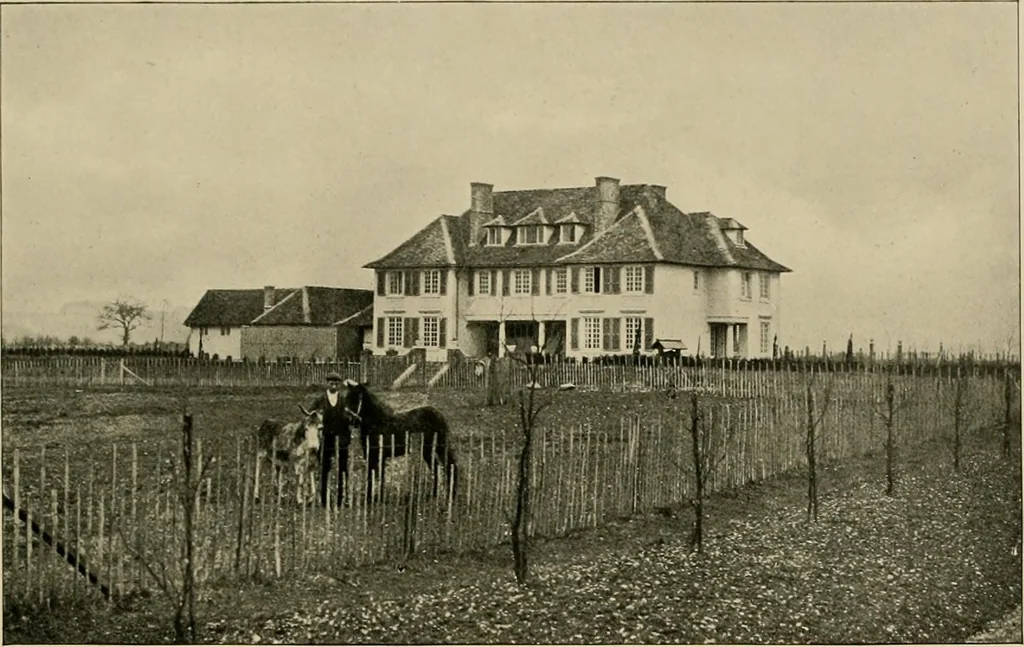
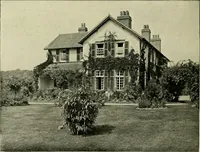
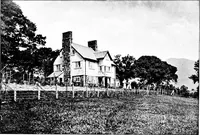
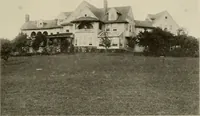
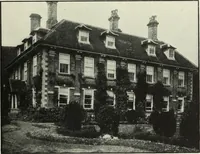
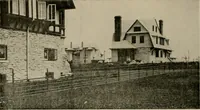
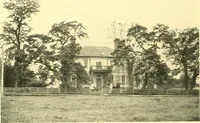
GROUND FLOOR PLAN. FIRST FLOOR PLAN. ATTIC PLAN. HOUSE AT WIMBLEDON, SURREY.ERNEST NEWTON, Architect. Built of brick, rougli-cast, witli red tile roof, Cost on application to the Architect. See p. 192. … GENERAL VIEW
Architecture, Domestic
Internet Archive · Boston Public Library · Public Domain Mark 1.0. Free to use for anything.