The country house; a practical manual of the planning and construction of the American country home and its surroundings (1905)
Hooper, Charles Edward, 1867- · New York : Doubleday, Page & company · leaf 112
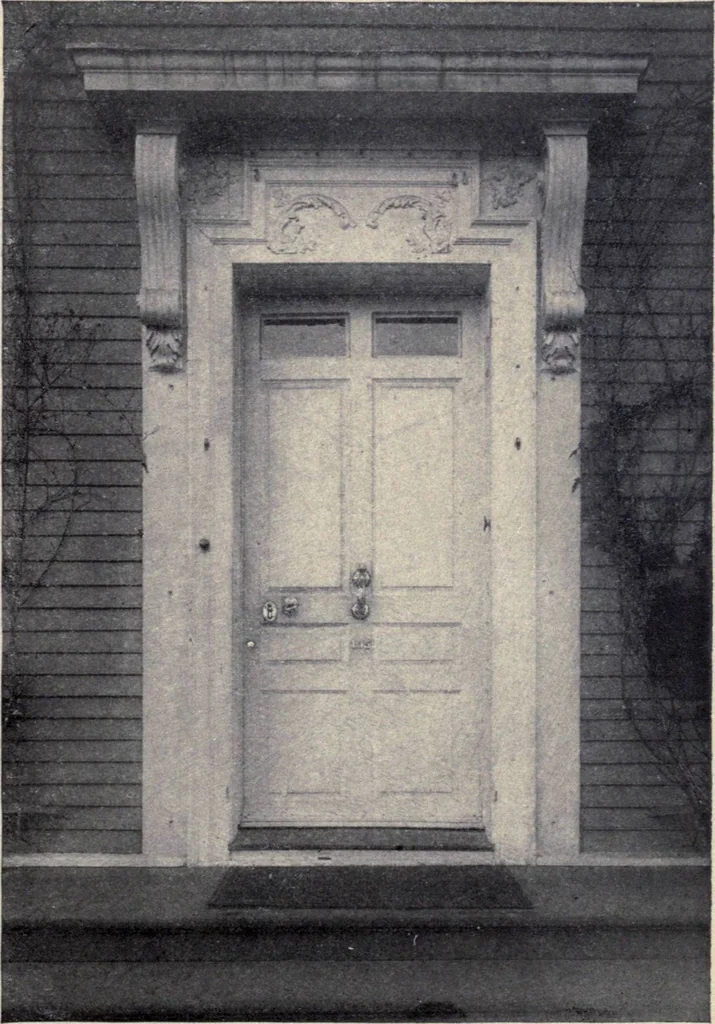
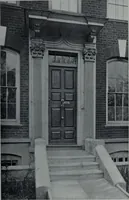
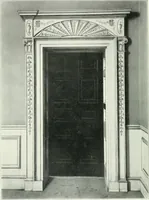
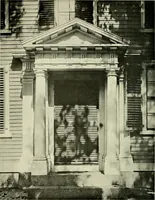
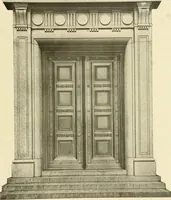
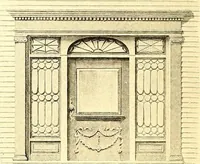
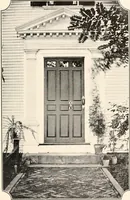
tinfrequently the arch, made ellip-tical in form, spanned the threeopenings. This considerable areaof glazing offered a chance forbeautiful leaded glass. The dooritself was usually simple in char-acter, no carving being introducedexcept in the panel mouldings. -, . 5 I ne old Longfellow doorway at… … The Country House commended, as a door wide enough to look well thus treated wTould, under ordinarycircumstances, be wide enough to be made openly a double door. Those who may be tempted by the fascinating lines of the Japanese will do well to study the originalmodels; for whilethese, in their…
Architecture, Domestic · Suburban homes · Gardens
Internet Archive · California Digital Library · Public Domain Mark 1.0. Free to use for anything.