The country house; a practical manual of the planning and construction of the American country home and its surroundings (1905)
Hooper, Charles Edward, 1867- · New York : Doubleday, Page & company · leaf 120
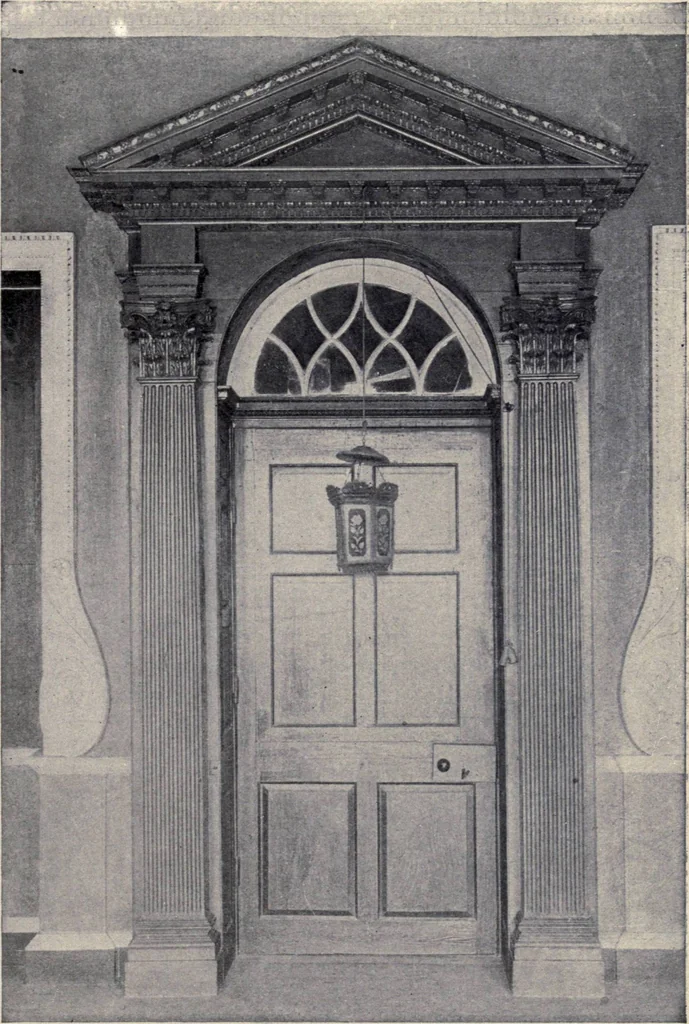
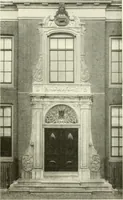
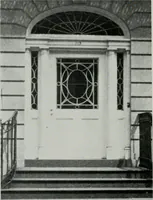
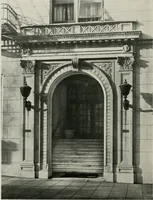
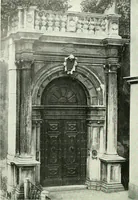
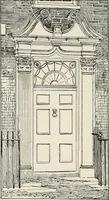
ep- tion room, the recep- tion room to the liv- ing room, the living room to the dining room, and so on. He should be made to feel that his welcome was cordial rather than restrained. Chamber, bathroom and toilet should always open in. No door should open into a passage, other than a closet door,… … Doorway at Whitehall, Maryland. This beautiful example is somewhat marred by theupper four panels of the door, which seem to be of later date and set in like a sash 96 The Country House Returning to the door structure: The frame is secured to the door studs onthe inside of opening, and any…
Architecture, Domestic · Suburban homes · Gardens
Internet Archive · California Digital Library · Public Domain Mark 1.0. Free to use for anything.