The country house; a practical manual of the planning and construction of the American country home and its surroundings (1905)
Hooper, Charles Edward, 1867- · New York : Doubleday, Page & company · leaf 137
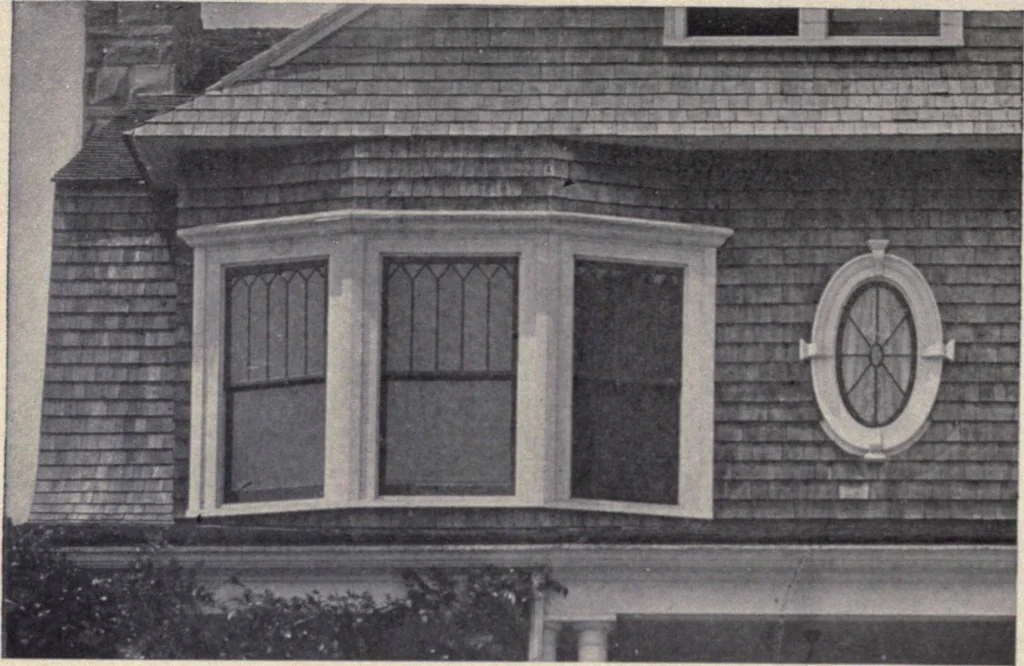
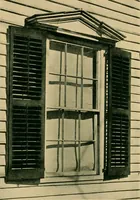
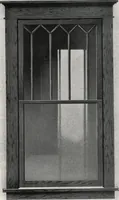
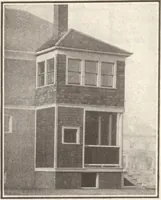
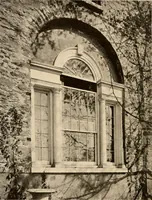
Window in old Bowne House, Flushing, Long Island, N. Y.The solid shutter, common during the Colonial period, was fre-quently pierced through the upper panel by a crescent or starform for the admission of a faint light 112 The Country House … A second story bay ai Newburgh, N. Y., with effective glass divisions. The oval Colonialwindow makes an excellent closet light pregnable. To he who premeditates burglary its removal is like the crackingof a nut—an extreme pleasure in anticipation of the meat within. Its only purpose is to…
Architecture, Domestic · Suburban homes · Gardens
Internet Archive · California Digital Library · Public Domain Mark 1.0. Free to use for anything.