Inside Out Library · Explore
The country house; a practical manual of the planning and construction of the American country home and its surroundings (1905)
Hooper, Charles Edward, 1867- · New York : Doubleday, Page & company · leaf 14
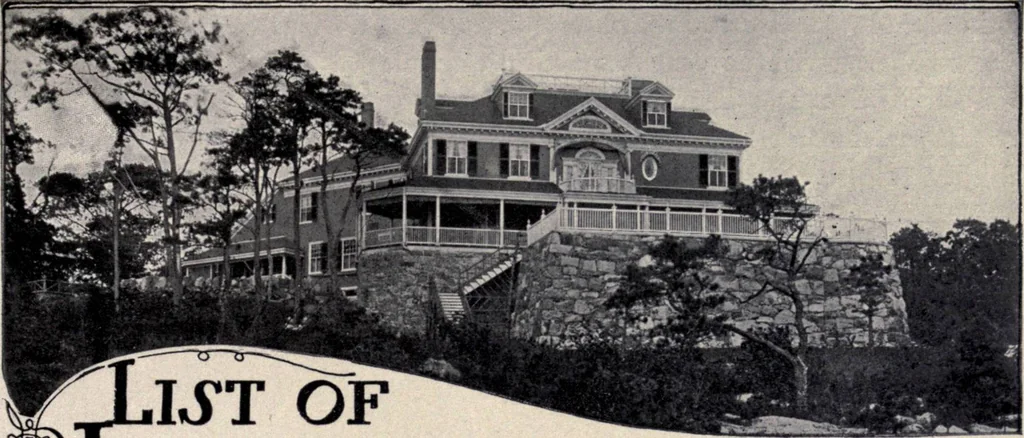 ises (282)—Summer houses, fencesand walls (283)—Steps (284)—Seats (285)—Fountains (286)—Sun dials, statuary andgarden pots (287)—Urns, free columns, Hermae and lanterns (288)—Bridges andgates—Old models (289). CHAPTER XVI.—CONTRACT AND SPECIFICATIONS ..... 299Remarks (299)—Form of contract…
Architecture, Domestic · Suburban homes · Gardens
Internet Archive · California Digital Library · Public Domain Mark 1.0. Free to use for anything.
More pictures from The country house; a practical manual of the planning and construction of the American country home and its surroundings
More like this