The country house; a practical manual of the planning and construction of the American country home and its surroundings (1905)
Hooper, Charles Edward, 1867- · New York : Doubleday, Page & company · leaf 142
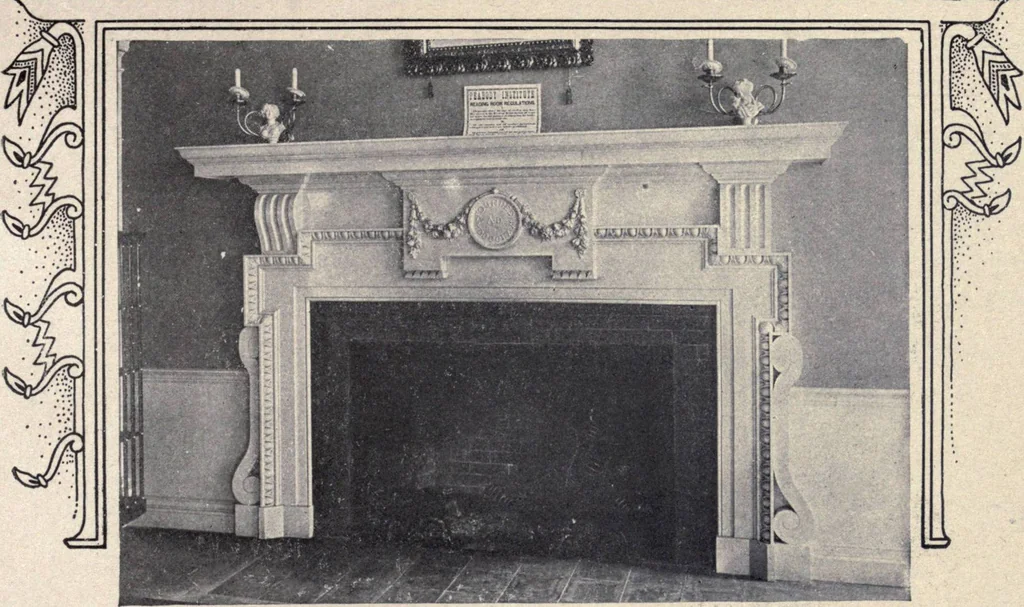
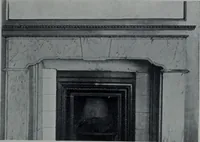
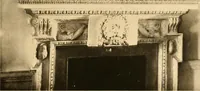
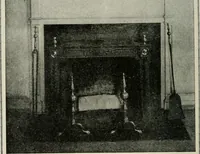
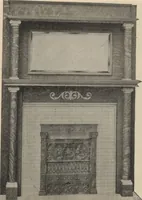
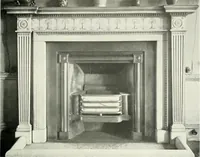
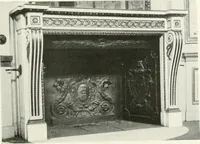
Fig. 20. Showing the construction of a cellar window a. Top rail b. Bottom rail c. Style d. Drip e. Staff bead … In the Peabody Institute at Danvers, Mass. A good example in marble, but the two canker wormstrying to crawl up the sides detract somewhat from the dignity of the composition CHAPTER VII FIREPLACES, CHIMNEYS AND FIREPROOFING
Architecture, Domestic · Suburban homes · Gardens
Internet Archive · California Digital Library · Public Domain Mark 1.0. Free to use for anything.