The country house; a practical manual of the planning and construction of the American country home and its surroundings (1905)
Hooper, Charles Edward, 1867- · New York : Doubleday, Page & company · leaf 156
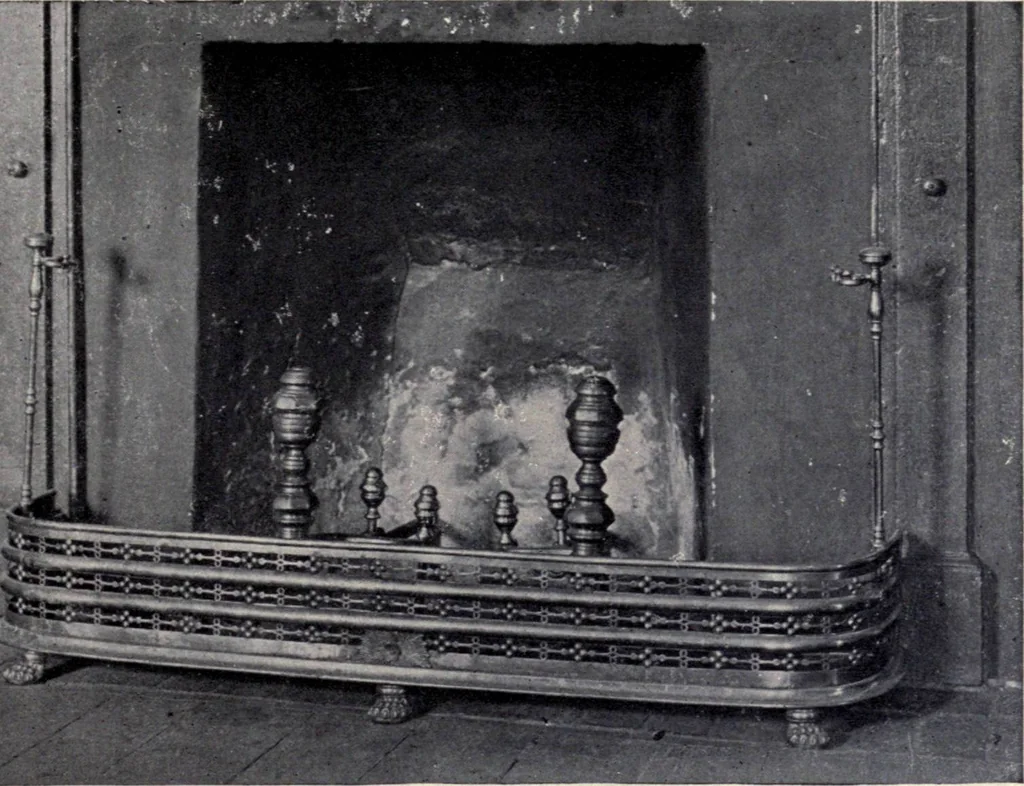
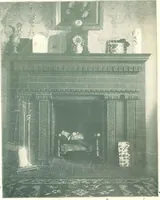
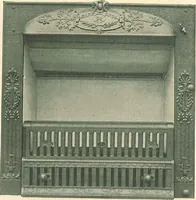
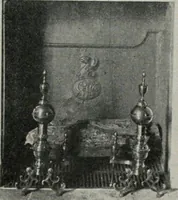
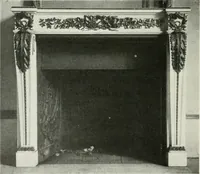
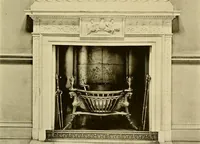
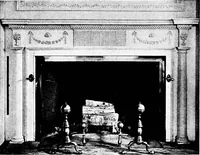
Fig. 23. Showing a fireproof staircase, which utilises twodisconnected wells ». Airspace d. Exit door h. Floor level b. False ceiling c. Fireproof door e. Ground leveli. Cellar bottom k. Line of houseGrated vent Fireplaces, Chimneys and Fireproofing … Old fireplace and accessories at Bull Run, N. Y. Photograph by Julian Dimock between cover of the hot-air chamber and cover of the furnace, that the ceiling above may not be overheated. A galvanised-iron shield, 6 inches larger than the diameter of the heater, should be • suspended from the ceiling…
Architecture, Domestic · Suburban homes · Gardens
Internet Archive · California Digital Library · Public Domain Mark 1.0. Free to use for anything.