The country house; a practical manual of the planning and construction of the American country home and its surroundings (1905)
Hooper, Charles Edward, 1867- · New York : Doubleday, Page & company · leaf 166
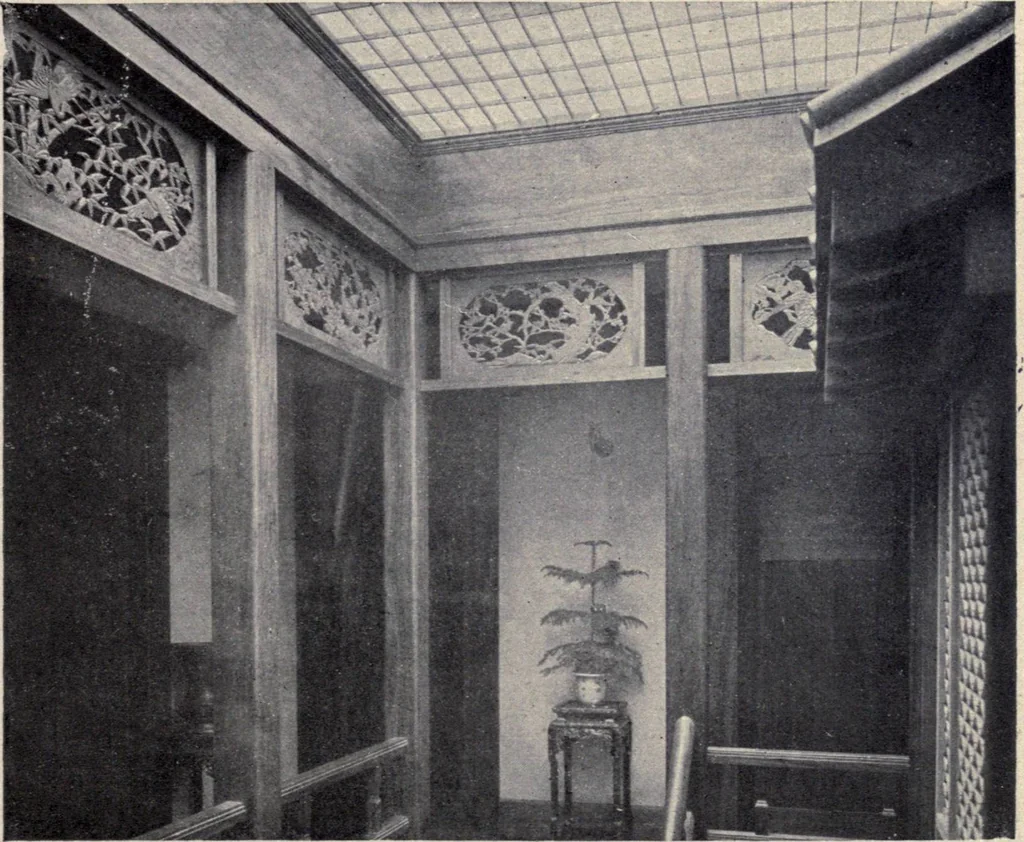
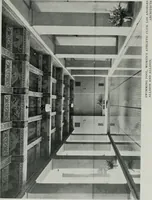
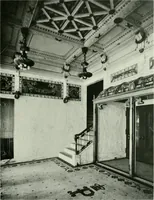
rdwood treads,hand rails andnewel posts are to bepreferred, even if, asin the Colonial, thenewel be painted,as are the risers, bal-usters and stringerboard. It is alwayswell to have a sep-arate staircase forthe use of the ser-vants, thus avoidingtheir use of the main staircase. In the small house,… … Upper hallway of Fall River example, showing lighting agency 142 The Country House stairs cannot be seen from the hall below. In the case of the front stairs hav-ing a straight run this condensing cannot be done; it is only possible where alanding and half turn are made. As to the treatment of…
Architecture, Domestic · Suburban homes · Gardens
Internet Archive · California Digital Library · Public Domain Mark 1.0. Free to use for anything.