The country house; a practical manual of the planning and construction of the American country home and its surroundings (1905)
Hooper, Charles Edward, 1867- · New York : Doubleday, Page & company · leaf 174
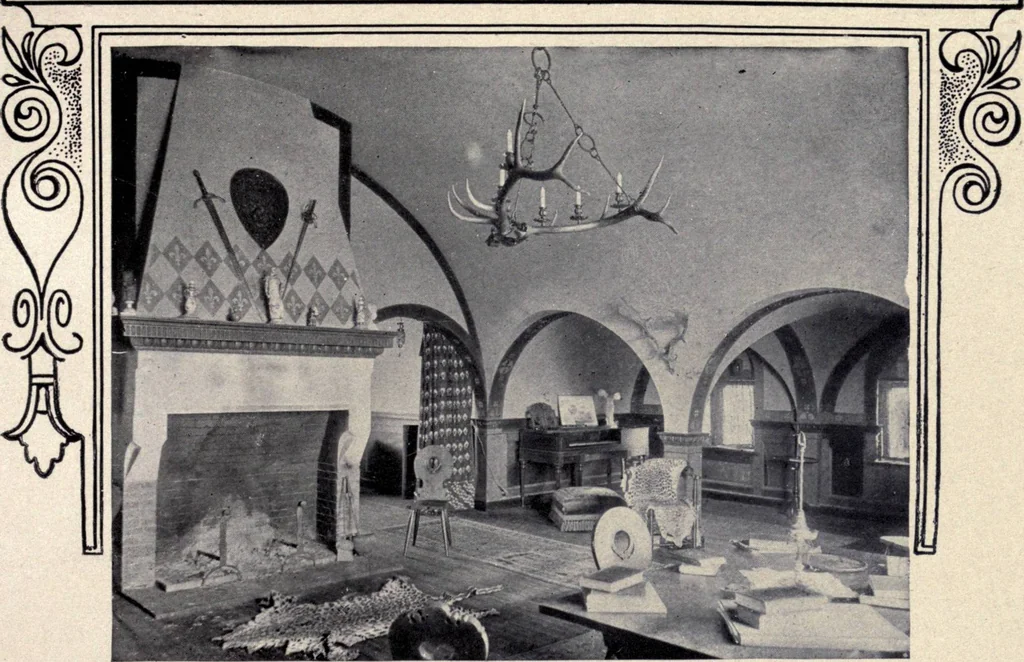
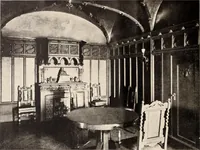
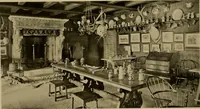
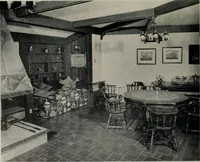
belathed and plastered on the under side of stringers, whether having a closet underthem or not. While the stairs are in process of construction it is well to keep a close watchover them to see that both plan and construction are what they should be. It is fareasier to correct any mistake in the… … Den in the upper story of a house at Overbrook, Pa. Very suggestive of the medieval hall.Wm. L. Price, architect
Architecture, Domestic · Suburban homes · Gardens
Internet Archive · California Digital Library · Public Domain Mark 1.0. Free to use for anything.