The country house; a practical manual of the planning and construction of the American country home and its surroundings (1905)
Hooper, Charles Edward, 1867- · New York : Doubleday, Page & company · leaf 201
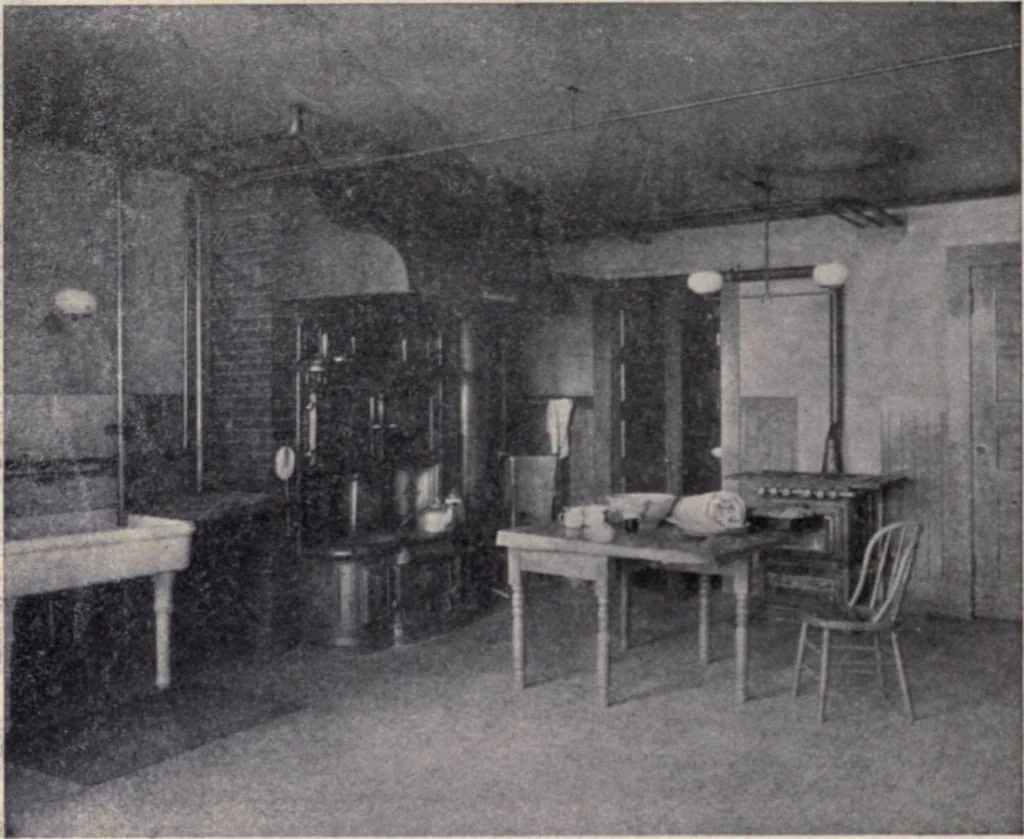
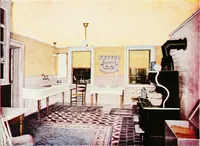
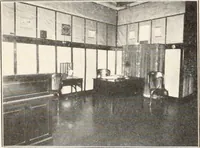
come below it sothat the lift will not get the dust (seeF.g. 28). All the standing finish and hard-Fig 21 Section ,hrouKhdr.u«h. box .nd cooter f h kitchen suite h ^ be as a. Cooler b. Case c. Draught box d. Window e. l-oundation f. Floor simple as possible, that it may be cleaned with ease. The… … Everything U simple and to the point. The two doors lead into the pantry and the chinacloset. The floor is laid in composition blocks
Architecture, Domestic · Suburban homes · Gardens
Internet Archive · California Digital Library · Public Domain Mark 1.0. Free to use for anything.