The country house; a practical manual of the planning and construction of the American country home and its surroundings (1905)
Hooper, Charles Edward, 1867- · New York : Doubleday, Page & company · leaf 202
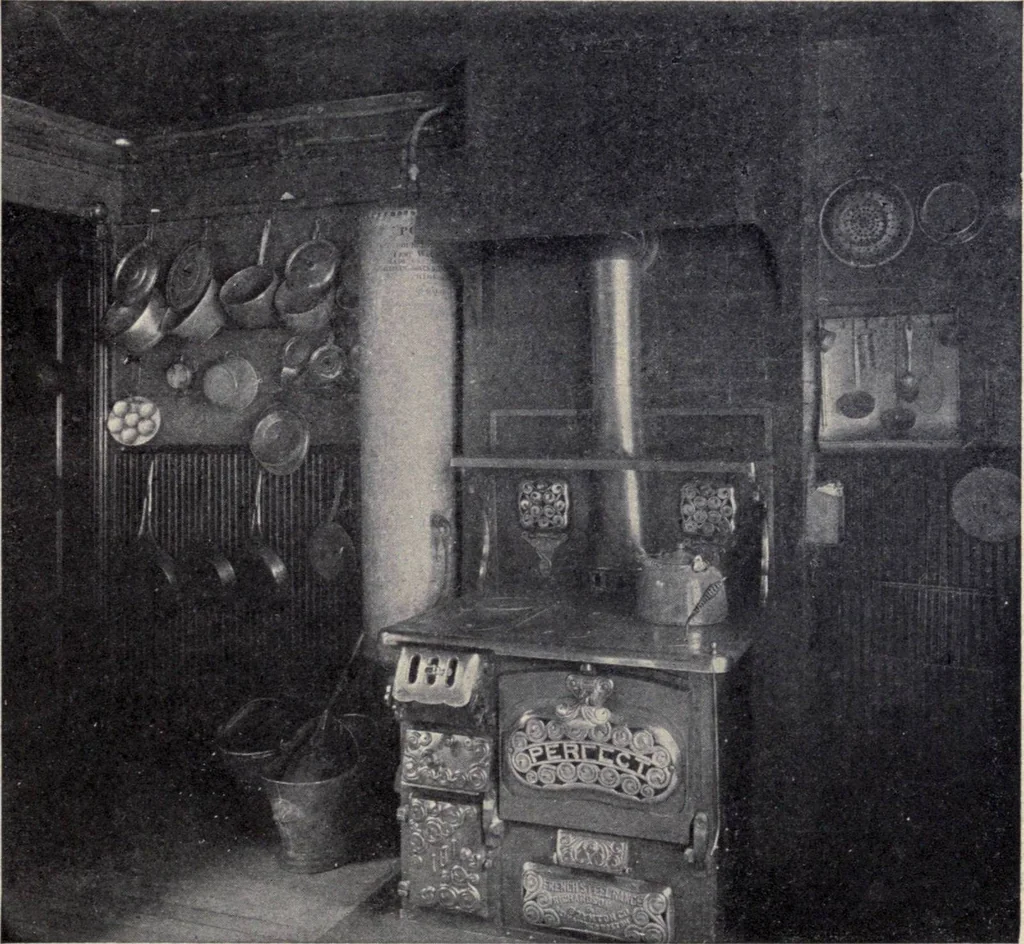
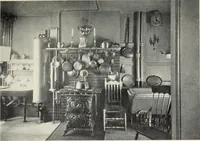
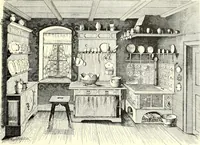
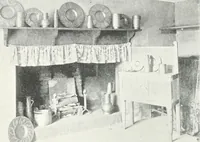
ntershelf, with a number of enclosed shelves above with glazed doors. Below thewide counter shelfis a cupboard forflour bin, drawers,etc. The accom-panying cut (seeFig. 29) shows oneform of construc-tion. The uppercase of shelves issupported at theends by woodenbrackets or by pro-longations of… … iron brackets This shows the exposure of the kitchen utensils, as is the custom in France (g) are used in the interval. The front, or nose (h), of the counter shelf (st) projects beyond thecupboard door in the manner already suggested. The bin is made to swing ontwo metal pins (b), one on either…
Architecture, Domestic · Suburban homes · Gardens
Internet Archive · California Digital Library · Public Domain Mark 1.0. Free to use for anything.