The country house; a practical manual of the planning and construction of the American country home and its surroundings (1905)
Hooper, Charles Edward, 1867- · New York : Doubleday, Page & company · leaf 211
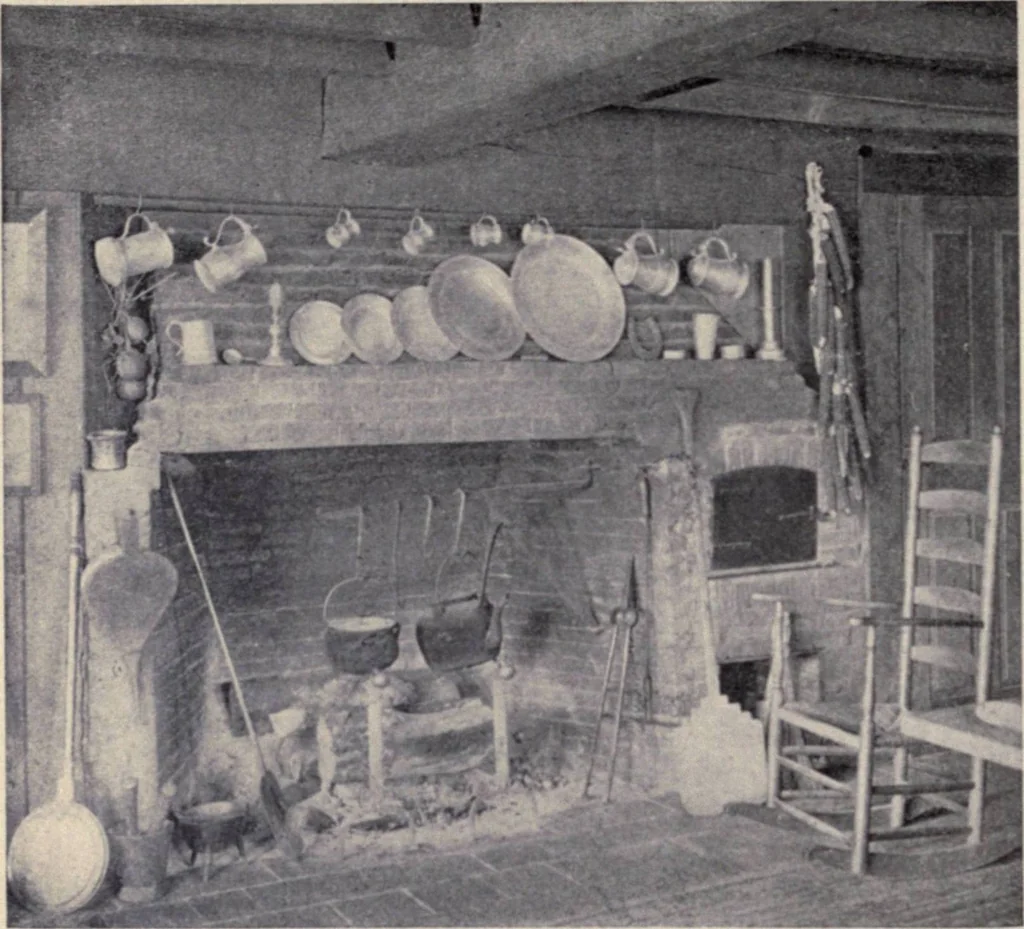
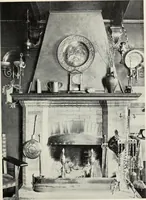
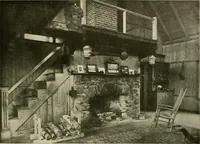
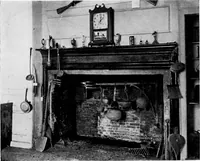
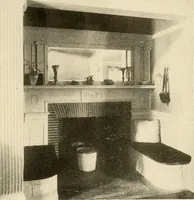
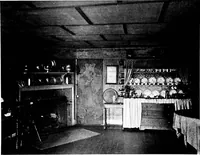
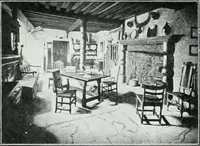
e rooms desired.This is called an indirect system—the source of heat not being directly con-nected with rooms to be heated—and as it delivers fresh air it is a partial venti-lating system as well. This last is one excellent point in favour of the furnace, andyet we frequently find cases where the… … A fireplace In t genuine old Colonial kitchen Heating, Ventilation and Lighting for the work required of them. The furnace should be 20 per cent, larger thanthe actual figured size, and heating power should be carefully calculated before thefurnace is decided upon. The great fault with the system…
Architecture, Domestic · Suburban homes · Gardens
Internet Archive · California Digital Library · Public Domain Mark 1.0. Free to use for anything.