The country house; a practical manual of the planning and construction of the American country home and its surroundings (1905)
Hooper, Charles Edward, 1867- · New York : Doubleday, Page & company · leaf 27
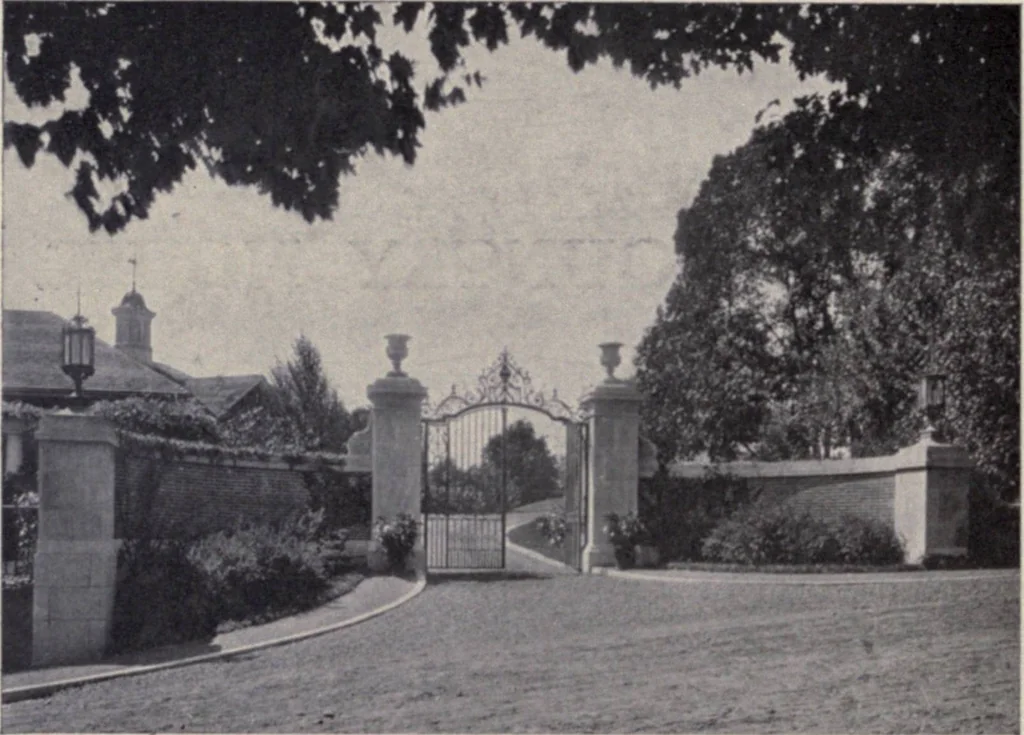
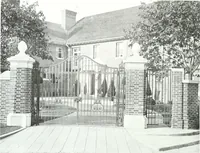
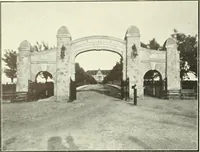
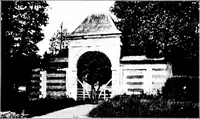
—An outside closet ......... 320 Fig. 59.—Section of bed of drive . . . . . . . .321 An inexpensive flower trellis ......... 322 Fig. 60.—Section of casing ......... 323 Fig. 61.—Showing the right-angle triangle ...... 325 Fig. 62.—A bay window ......... 325 Fig. 63.—Showing the laying of shingles… … Entrance Gate* to Mi :, Conn. Charles A. Plat THE COUNTRY HOUSE
Architecture, Domestic · Suburban homes · Gardens
Internet Archive · California Digital Library · Public Domain Mark 1.0. Free to use for anything.