The country house; a practical manual of the planning and construction of the American country home and its surroundings (1905)
Hooper, Charles Edward, 1867- · New York : Doubleday, Page & company · leaf 282
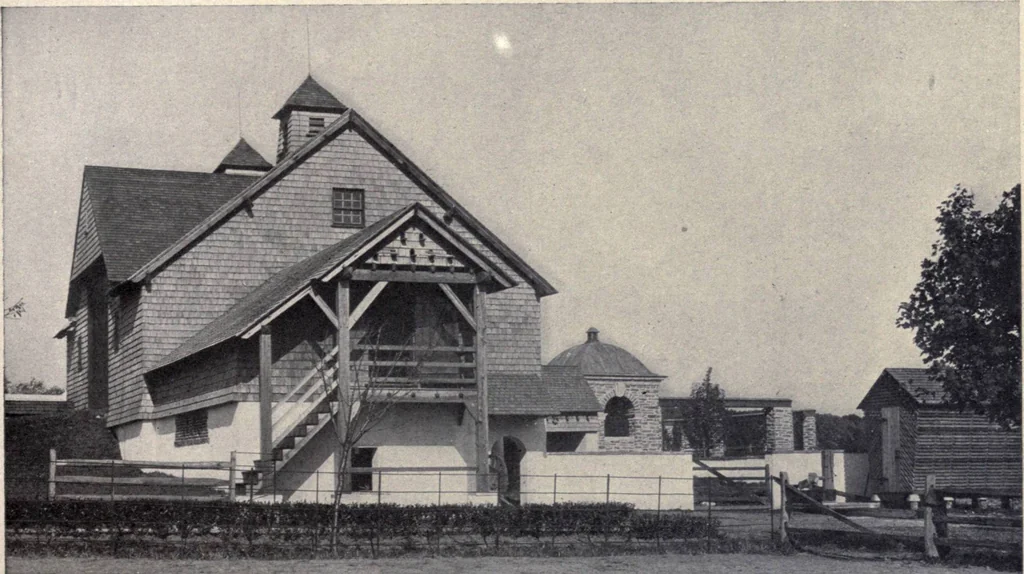
Fig. 49. Section through a barn Outbuildings, Gateways, Etc. 257 of the cow stalls, and from it the feed is delivered. Hay, straw and grain arehandy to it and also to the horse stalls on the lower slope. The cow yard andhorse paddock are located conveniently adjacent to their respective stall rooms. … Two views of barn at Fairacres, Jenkintown, Pa. A highly interesting exampleof simple, artistic treatment. Wilson F.yre,architect Poultry houses are usu-ally any old shed, and withsuch an ancestry it is hardlyto be wondered at that themore elaborate affair is notmore carefully considered.The…
Architecture, Domestic · Suburban homes · Gardens
Internet Archive · California Digital Library · Public Domain Mark 1.0. Free to use for anything.