The country house; a practical manual of the planning and construction of the American country home and its surroundings (1905)
Hooper, Charles Edward, 1867- · New York : Doubleday, Page & company · leaf 294
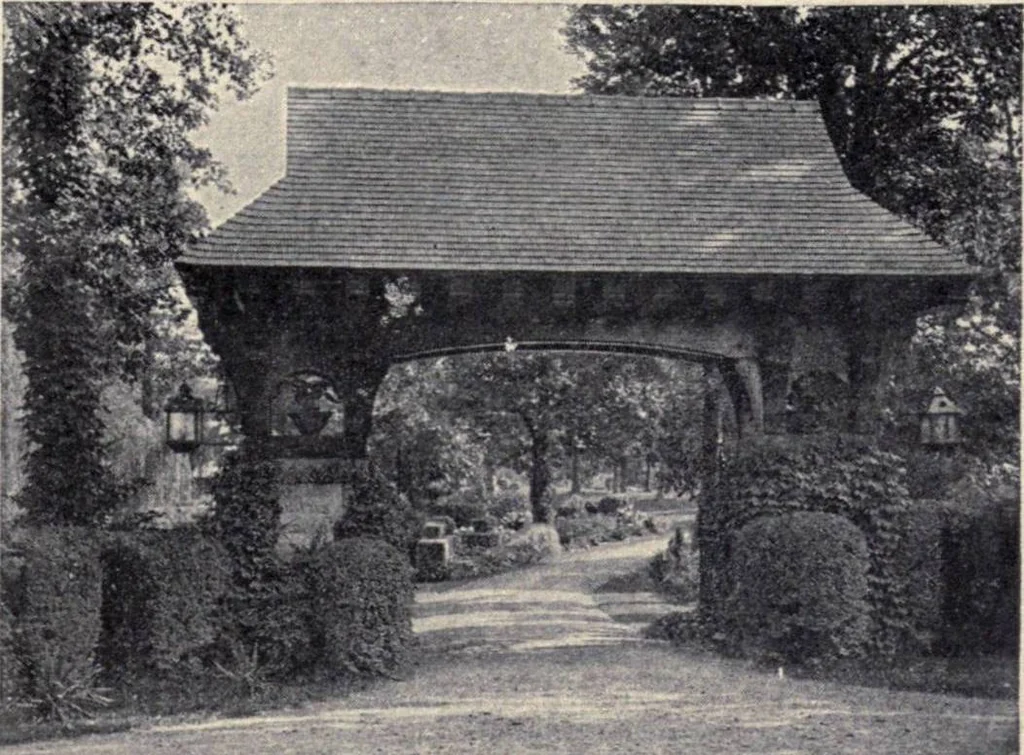
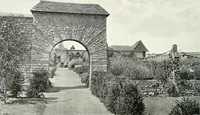
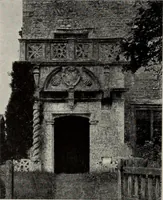
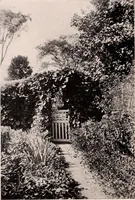
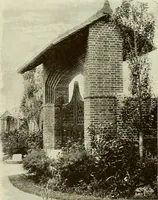
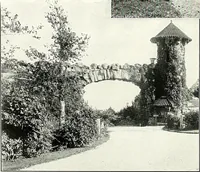
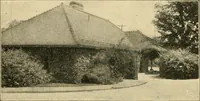
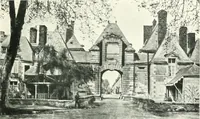
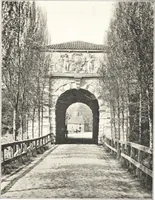
Fig. 54. Sections of simplewooden picket fence and roughstone wall a. Fence post b. Top rail c. Bottom rail d. Picket e. Base board f. Gate post §. Cap stone. Footing stone Outbuildings, Gateways, Etc. 269 … ich gate, suggestive of cooling retreats within.Cost about $300 not be laid absolutely level, however, but have a slight pitch, in order to shedwater. This pitch should be observed on all exposed work where the flat effect isintended. The cap stone is sometimescut with a pitch both ways, like a…
Architecture, Domestic · Suburban homes · Gardens
Internet Archive · California Digital Library · Public Domain Mark 1.0. Free to use for anything.