The country house; a practical manual of the planning and construction of the American country home and its surroundings (1905)
Hooper, Charles Edward, 1867- · New York : Doubleday, Page & company · leaf 306
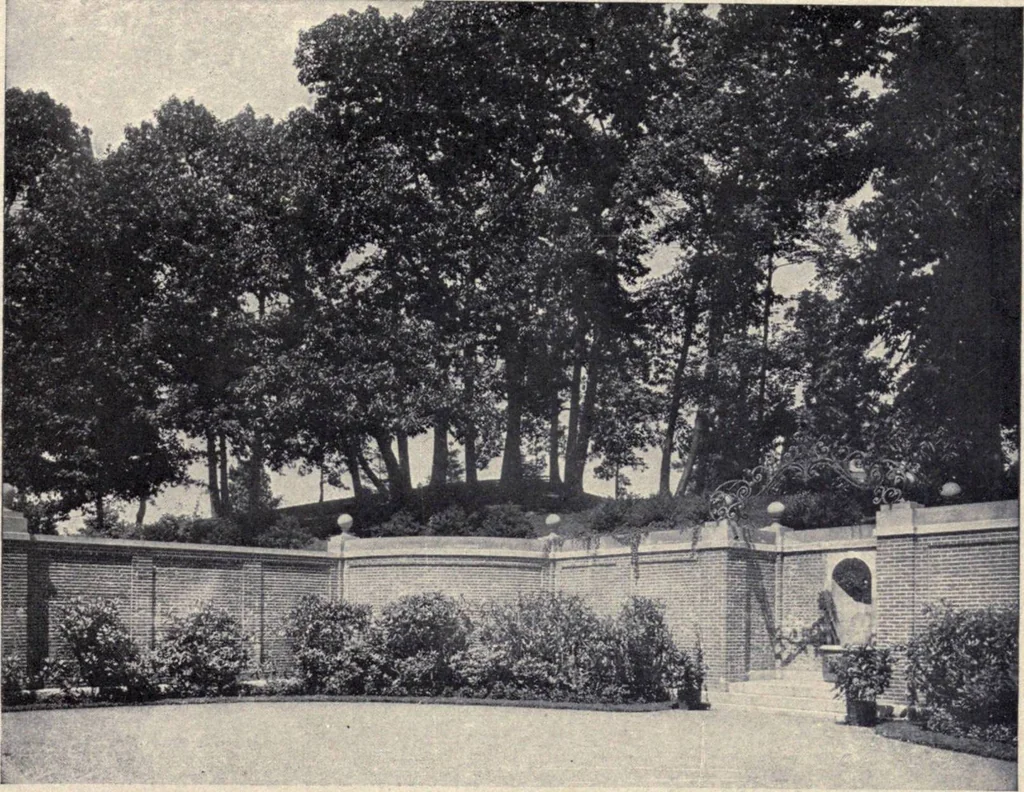
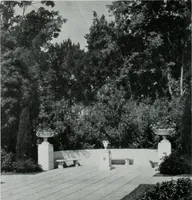
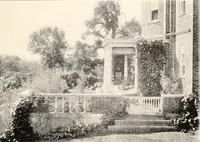
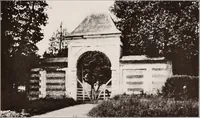
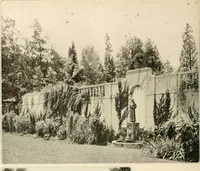
a flat latticeroof supported by columns, and maybe a free and independent motive, beused in connection with the house, orperhaps be a composite of both. Varyingas it does from severe classic lines tothose of the most informal, it offers aconsiderable range of treatment. Thesupporting columns may be… … Wall of entrance court showing wall fountain, Maxwell Court. The oak growth back ofthe wall forms a most excellent screen to the estate
Architecture, Domestic · Suburban homes · Gardens
Internet Archive · California Digital Library · Public Domain Mark 1.0. Free to use for anything.