The country house; a practical manual of the planning and construction of the American country home and its surroundings (1905)
Hooper, Charles Edward, 1867- · New York : Doubleday, Page & company · leaf 318
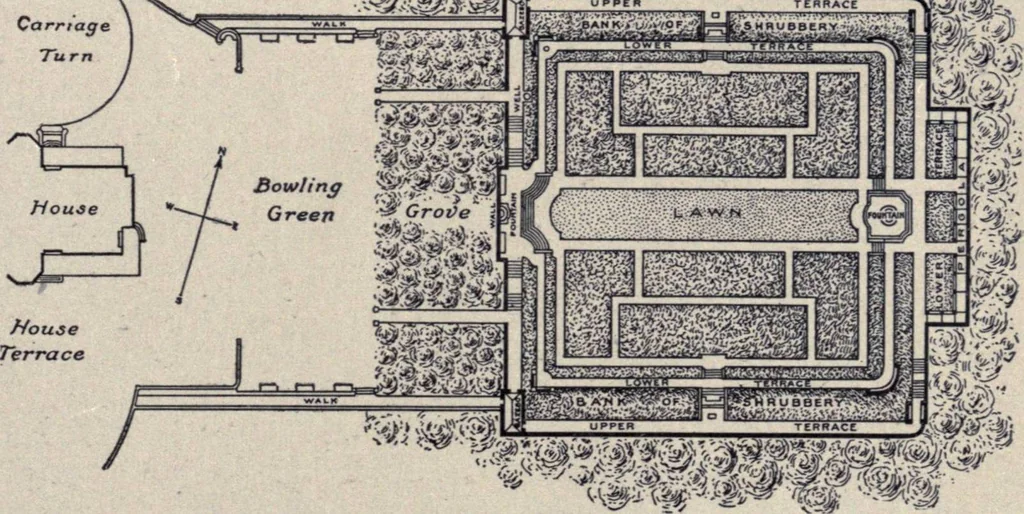
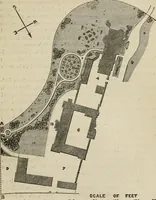
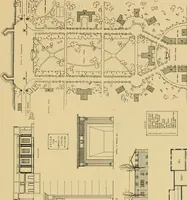
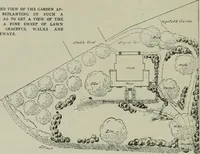
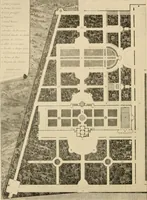
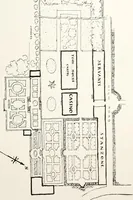
three levels which supply the *, changing viewpoint. Also how the grove hides the garden. Length of garden, including It Was natural that pergola, 206 feet; width, 196 feet a plantation should differ from an English estate. The plot is usually level and the general planextremely simple, and, as far… … 2Q4 The Country House
Architecture, Domestic · Suburban homes · Gardens
Internet Archive · California Digital Library · Public Domain Mark 1.0. Free to use for anything.