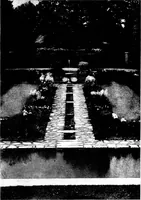
The country house; a practical manual of the planning and construction of the American country home and its surroundings (1905)
Hooper, Charles Edward, 1867- · New York : Doubleday, Page & company · leaf 321
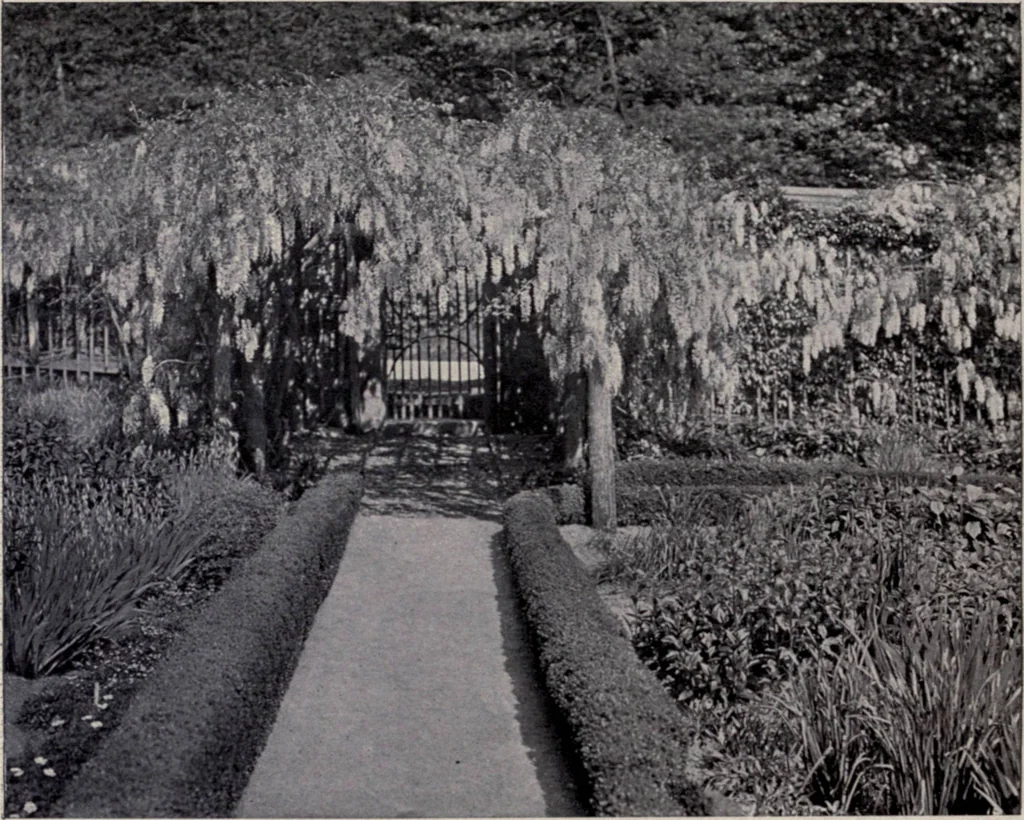
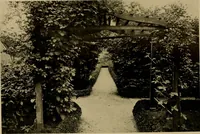
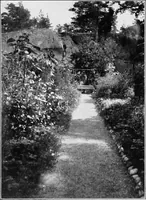
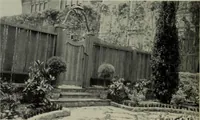
296 The Country House … A modest gate arbour of wistaria monastic structures, this edifice was in plan a hollow square enclosed by thechurch on one side and flanked by two wings. The side opposite the church wasevidently bounded, or so intended to be, by a wall which, with the buildings, en-closed the garden. Along the…
Architecture, Domestic · Suburban homes · Gardens
Internet Archive · California Digital Library · Public Domain Mark 1.0. Free to use for anything.