The country house; a practical manual of the planning and construction of the American country home and its surroundings (1905)
Hooper, Charles Edward, 1867- · New York : Doubleday, Page & company · leaf 78
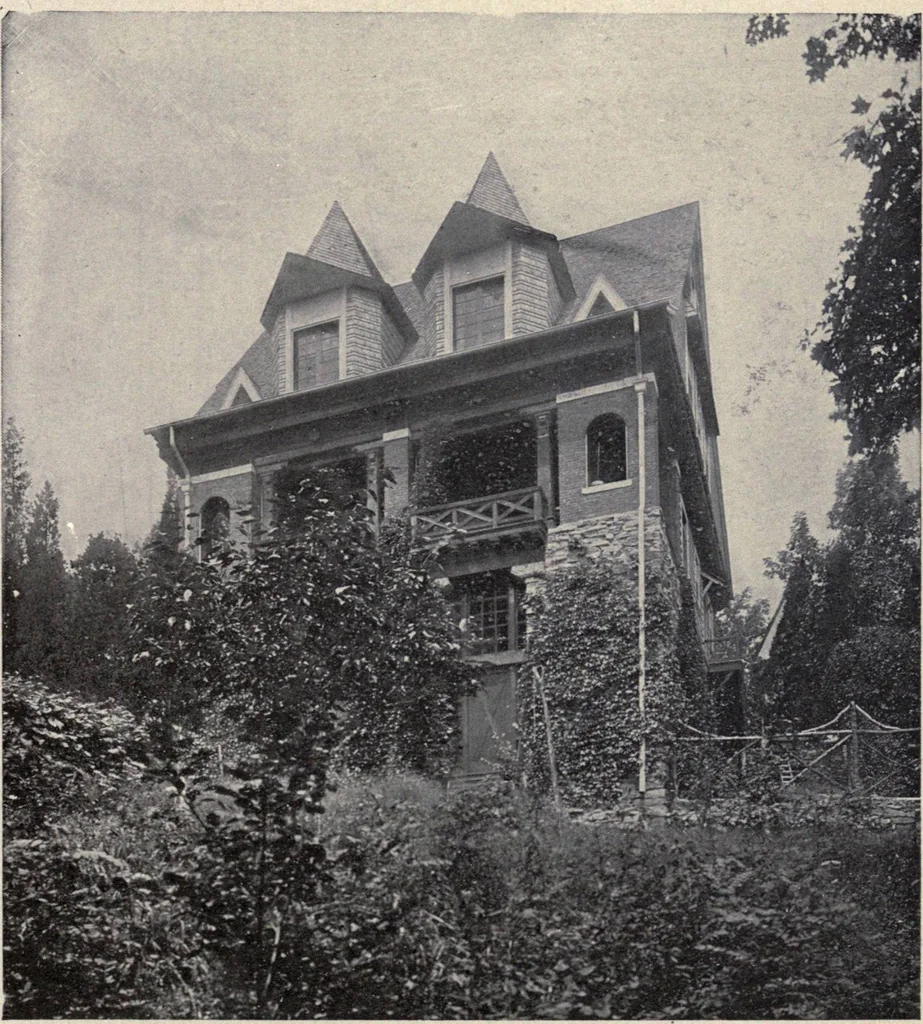
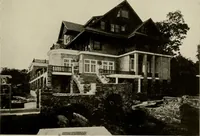
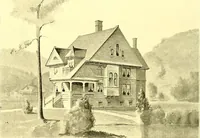
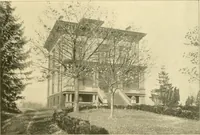
o thiswork. Three arebetter, however, asit takes but com-paratively little tosag a floor. If thepartition be heavy,as in the case oftwo stories, fourtimbers may beused (see C,Fig- 5)- The twocentre ones shouldbe spiked together,forming a sole forthe studding, and the tWO OUter Ones• i i * i i… … House at Bronxville.N.Y., showing a large pitch roof with unusual dormers. Walker &Morris, architects 54 The Country House with straight bridging (see Fig. 4), or better, by giving it a little incline, sothat it may be drawn tighter. This last method has a tendency to adjust itself to the…
Architecture, Domestic · Suburban homes · Gardens
Internet Archive · California Digital Library · Public Domain Mark 1.0. Free to use for anything.