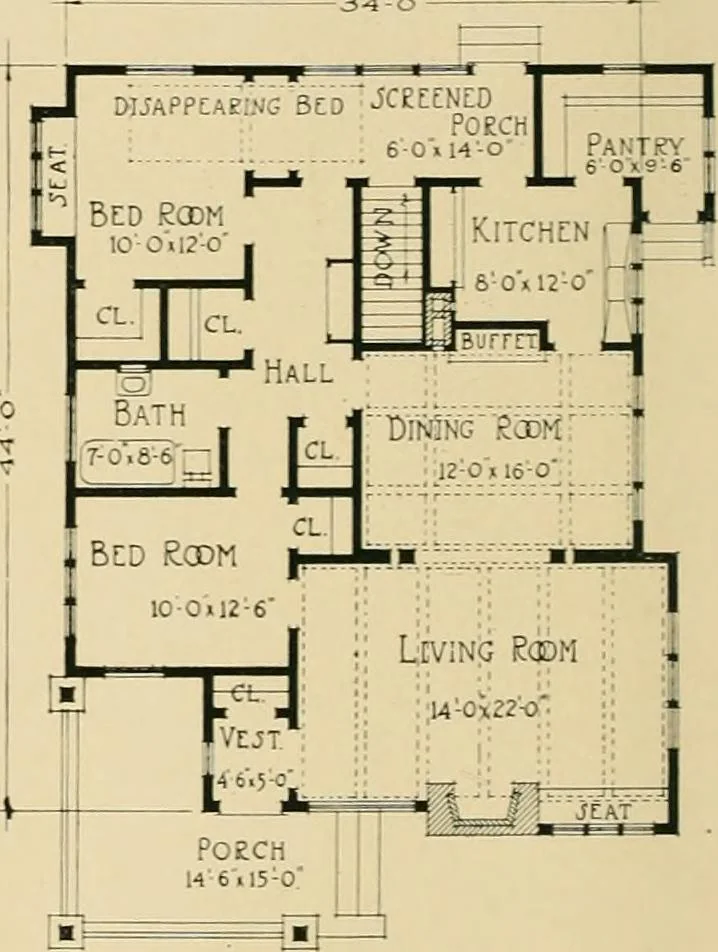
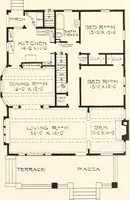
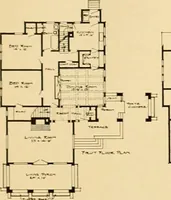
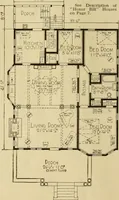
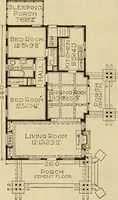
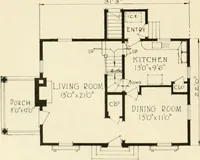
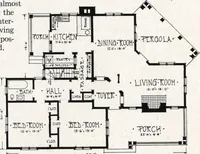
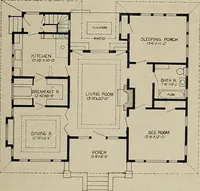
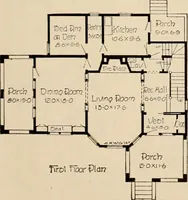
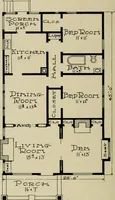
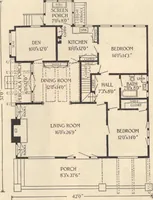
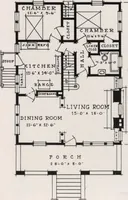
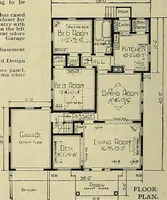
the sleeping porch in the rear. The livingroom is unusually large and is divided from the dining room by an open arch. Both of theprincipal rooms have beam ceilings and panelled wainscoting. Although the kitchen is small,ample cupboard space is provided in the pantry. The plan is well executed and… … Tlgdr Plan NO. 458. Estimated cost $2,500.00 Plans as shown or reversed $10.00 Our plans include details of interior finish. PAGE FOURTEEN CRAFTSMAN BUNGALOW CO., Inc SEATTLE, WASHINGTON
Bungalows -- Designs and plans · Architecture, Domestic -- United States -- Designs and plans · Trade catalogs -- Architecture, Domestic -- Designs and plans
Internet Archive · Winterthur Library · Public Domain Mark 1.0. Free to use for anything.