Young, George, jr, Baxter, Hubert Eugene, joint author · New York, The Macmillan Co. · leaf 231
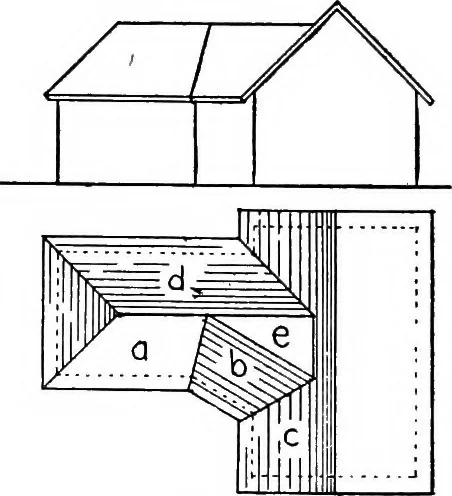
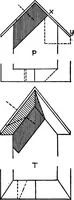
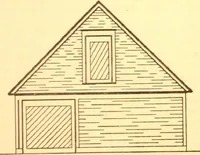
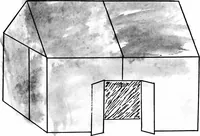
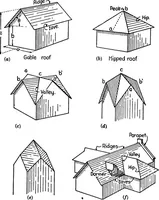
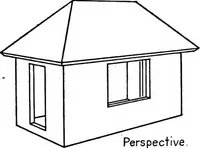
walls. 186. Roofing Plans. In drawinga set of floor plans and elevations,it is quite easy to indicate an ar-rangement of roof planes which, infact, cannot exist, or that wouldfail to shed water, or that wouldleave some portion of the planuncovered. A carefully drawn roofplan will reveal any such… … Fig. 194 X, § 187] APPLICATIONS OF CHAPTER VI 215
Geometry, Descriptive
Internet Archive · Cornell University Library · Public Domain Mark 1.0. Free to use for anything.