How to wire buildings; a manual of the art of interior wiring (1906)
Noll, Augustus · New York, C. C. Shelley · leaf 48
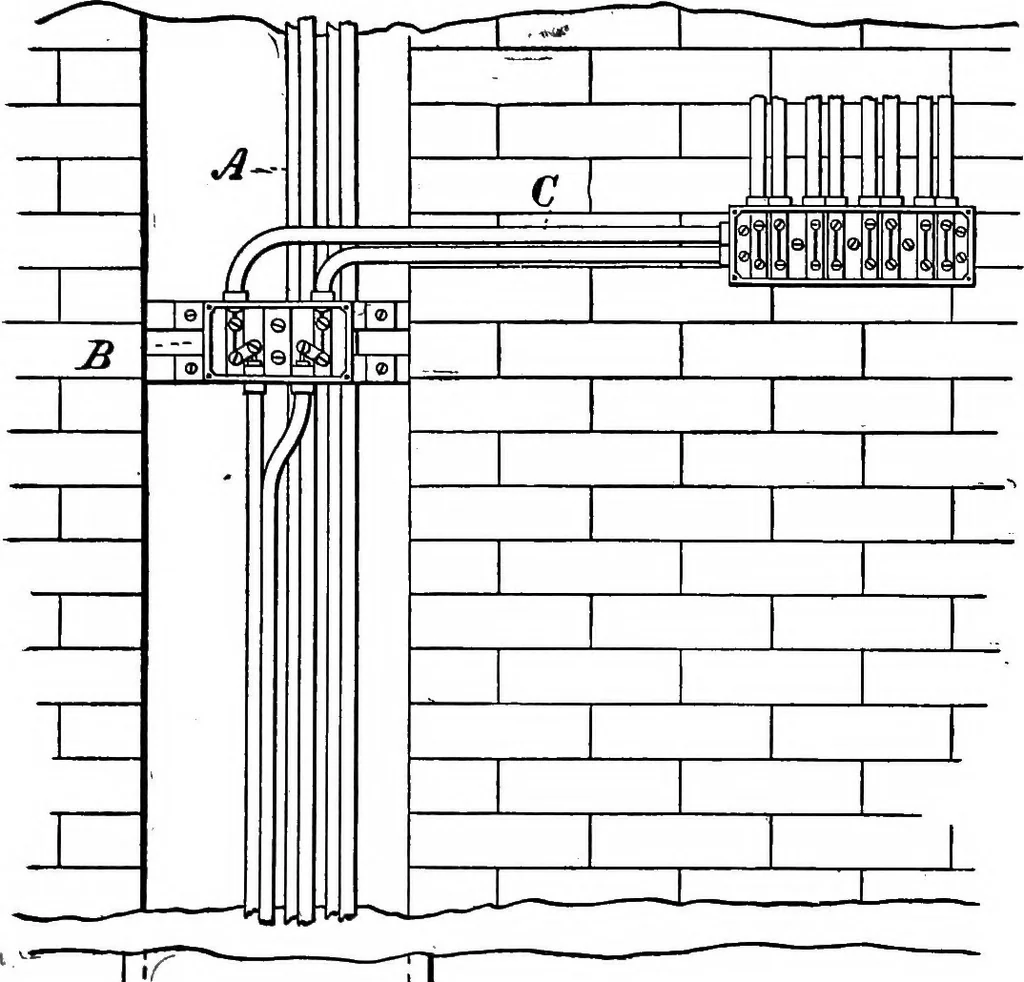
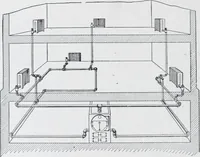
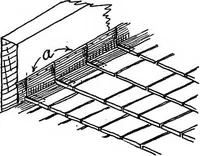
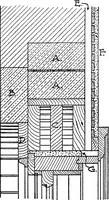
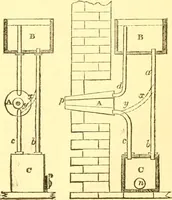
shown inFig. 1, so that the work of insertion may be quick-ly accomplished. It also admits of alterationsbeing made quickly. The system of distribution is similar to the ordi-nary methods of wiring. A recess in the wallshould be provided for the reception of the mainand feeder line conduits… … Fig. 2.—Condttit Wiring. 40 HOW TO WIKE BTTILDINOS. sents the main tube. / B represents the main floorcut-out, inserted in a floor main junction box, Orepresents the floor mains which connect with thelamp circuits. Usually the main wires are large,which make it advisable to have the cover of…
Electric wiring, Interior
Internet Archive · Cornell University Library · Public Domain Mark 1.0. Free to use for anything.