Radford architectural company · Chicago, Ill., New York, N.Y., The Radford architectural company · leaf 149
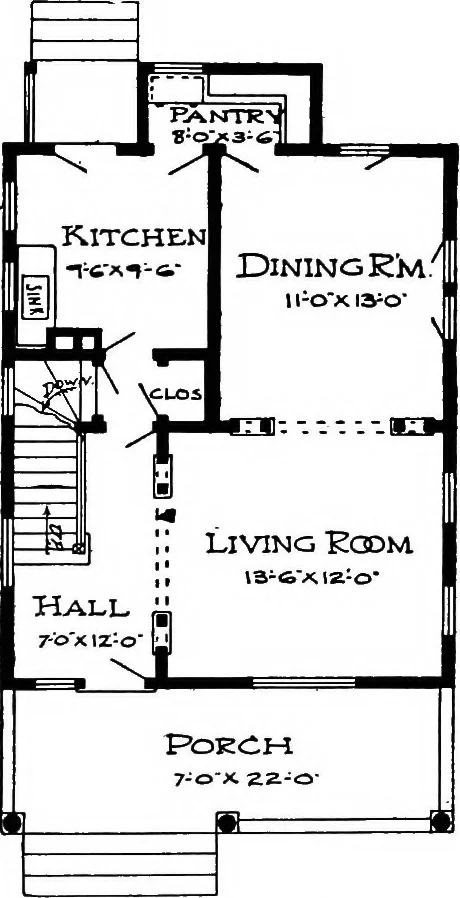
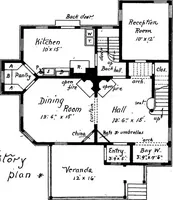
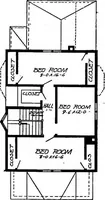
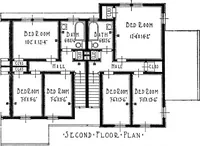
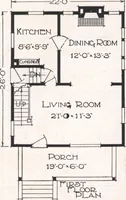
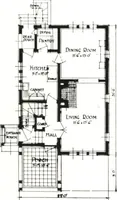
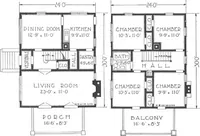
First Floor Plan. Design No. 9045 The arrangement of this Houseis as follows: FIRST FLOOR. Reception Hall, 7 feet by 12 feet. Living Room, 13 feet 6 inches by12 feet. Dining Room, 11 feet by 13 feet. Kitchen, 9 feet 6 inches by 9 feet6 inches Pantry, Front and Rear Porches. SECOND FLOOR. Bedroom,…
Architecture, Domestic
Internet Archive · Cornell University Library · Public Domain Mark 1.0. Free to use for anything.