Radford architectural company · Chicago, Ill., New York, N.Y., The Radford architectural company · leaf 211
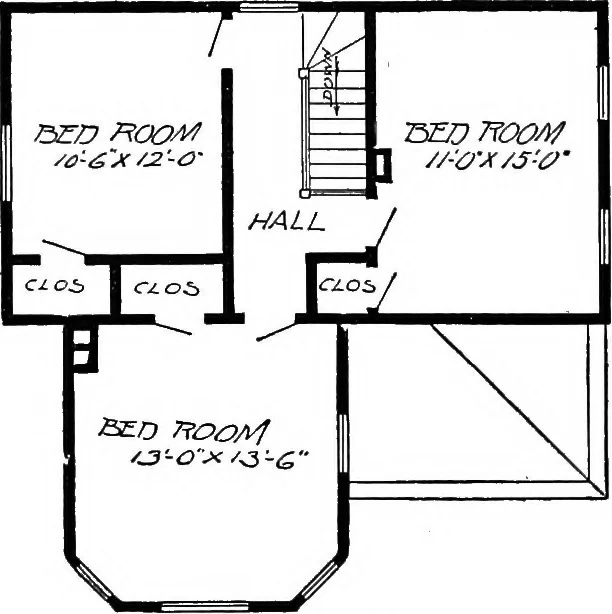
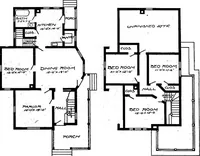
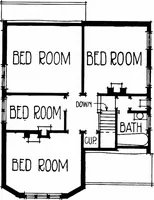
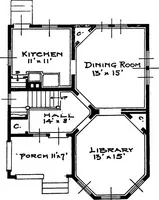
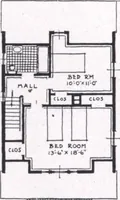
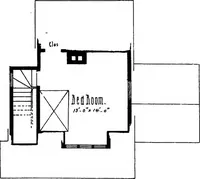
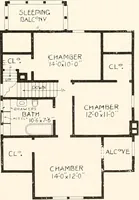
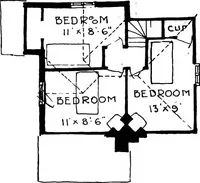
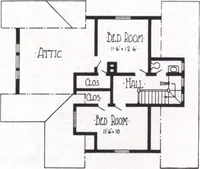
Blue Prints con-sist of basementplan; first and sec-ond floor plans;front, rear, twoside elevations;wa 11sections and all ne-cessary interior de-tails. Specificationsconsist of abouttwenty pages oftypewritten matter J … PirsI Froor Plai. Second Floor PIoc We mail Plansand Specificationsthe same day or-der is received. SIZE: Width, 30 feet; length, 30 feel We have boiled down eveiythmg in this book so that the readers can see at a glance what is necessary. We do not.give long descriptions of each house, which are…
Architecture, Domestic
Internet Archive · Cornell University Library · Public Domain Mark 1.0. Free to use for anything.