Radford architectural company · Chicago, Ill., New York, N.Y., The Radford architectural company · leaf 259
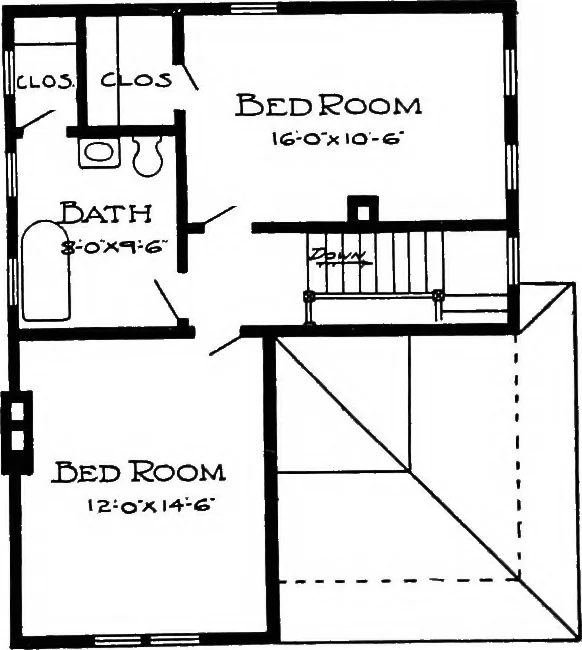
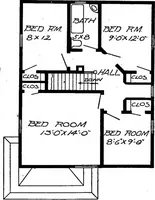
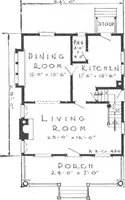
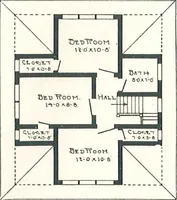
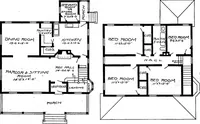
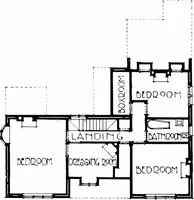
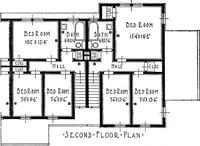
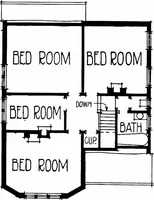
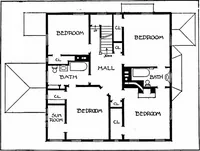
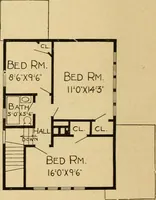
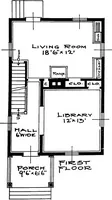
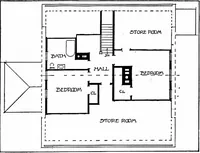
First Floor Plan. Design No. 9059 The arrangement of this Houseis as follows: FIRST FLOOR. Reception Hall, 11 feet by 6 feet. Living Room, 12 feet by 14 feet 6inches. Dining Room, 12 feet 6 inches by14 feet. Kitchen, 11 feet by 10 feet. Front and Rear Porches. SECOND FLOOR. Bedroom, 12 feet by 14… … Second Floor Plan. This Building is 25 feet in width; 31 feet 6 inches in length. $12 00Price of Complete Working Plans and Specifications The Blue Printed Working Plans for this House consist of basement plan; first and second floor plans; front,dght left and rear elevations; wall sections and all…
Architecture, Domestic
Internet Archive · Cornell University Library · Public Domain Mark 1.0. Free to use for anything.