Radford architectural company · Chicago, Ill., New York, N.Y., The Radford architectural company · leaf 47
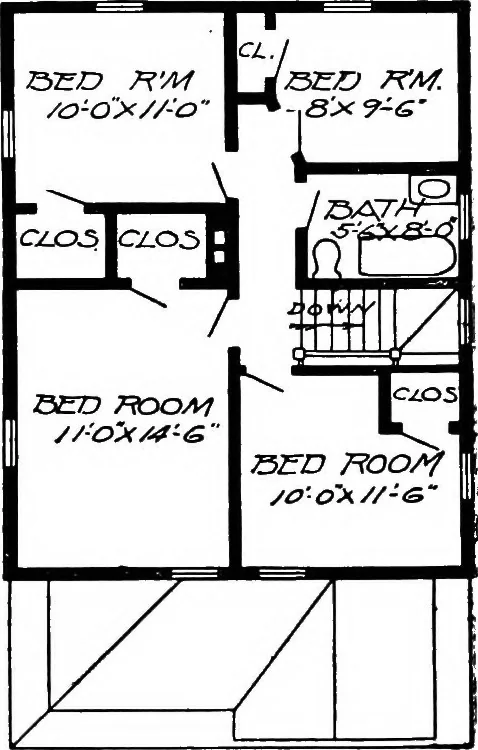
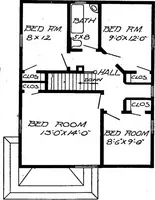
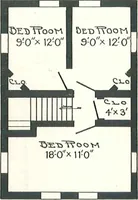
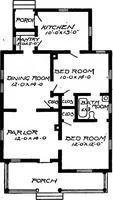
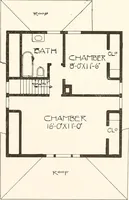
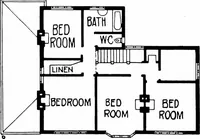
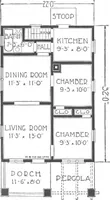
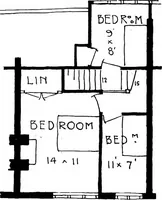
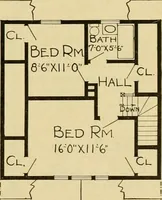
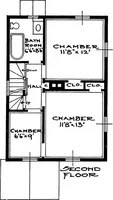
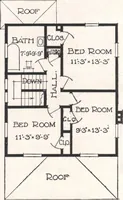
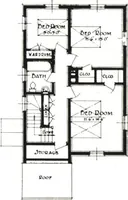
7^07=lC/-/ ^^ Design No. 2009 Blue prints consist ofcellar and foundationplan; first and secondfloor plans; front, rear,two side elevations; wallsections and all necessaryinterior details. Specifi-cations consist of abouttwenty pages of type-written matter. … Second Floor Plan First Floor Plan SIZE: Width, 24 feet; length, 30 feet, exclusive of porch The contractor is often obliged to do some work which he did not figure on, and the home builder often does not getas much as he expected, simply because complete plans and specifications are not used in…
Architecture, Domestic
Internet Archive · Cornell University Library · Public Domain Mark 1.0. Free to use for anything.