Radford architectural company · Chicago, Ill., New York, N.Y., The Radford architectural company · leaf 69
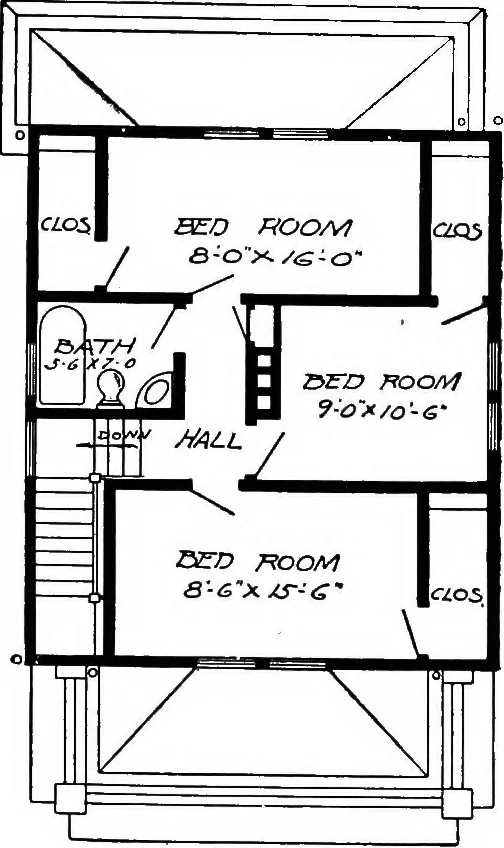
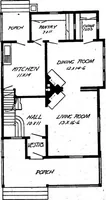
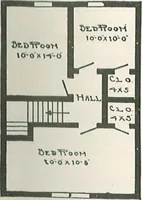
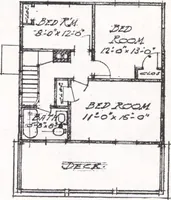
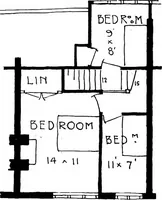
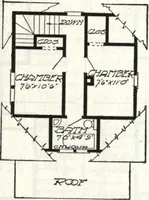
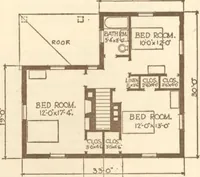
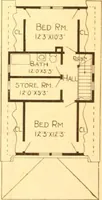
Design No. 2021 Blue prints consist ofbasement plan; first and .second floor plans; front,rear, two side elevations;wall sections and allnecessary interior details.Specifications consist ofabout twenty pages oftypewritten matter. … First Floor Plan SIZE: Width, 24 feet; length, 32 feet 6 inches, exclusive of porch Second Floor Plan Our plans are full, complete and accurate in every particular, and g^iaranteed. Every plan is designed by a licensedarchitect, who makes a specialty of this kind of work, and whose experience is…
Architecture, Domestic
Internet Archive · Cornell University Library · Public Domain Mark 1.0. Free to use for anything.