Radford architectural company · Chicago, Ill., New York, N.Y., The Radford architectural company · leaf 87
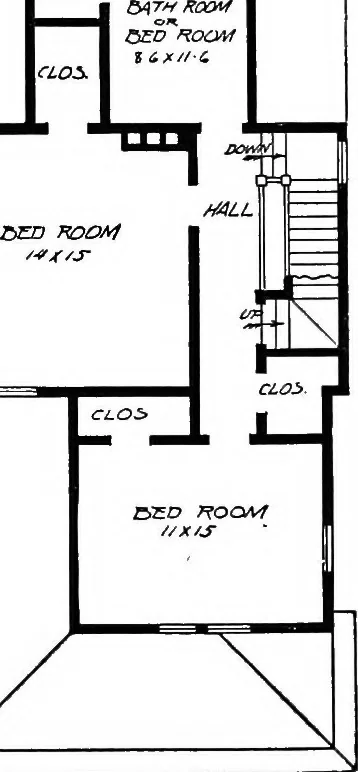
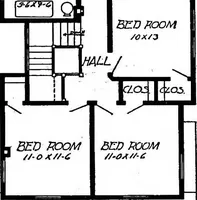
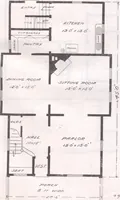
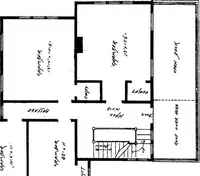
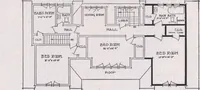
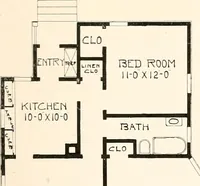
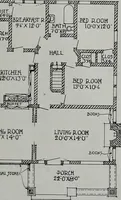
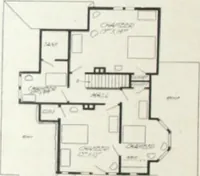
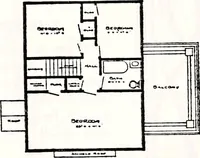
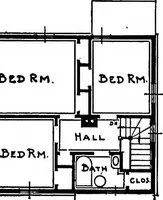
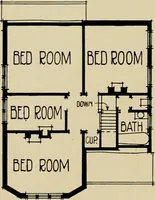
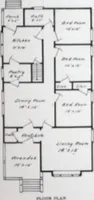
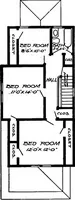
Design No. 2022 Blue prints consist ofcellar and foundationplan; first and secondfloor plan; front, two sideelevations; wall sectionsand all necessary interiordetails. Specificationsconsist of about twentypages of type-writtenmatter. -f … First Floor Plan Second Floor Plan SIZE: Width, 24 feet; length, 43 feet, exclusive of porches Many have marveled at our ability to furnish such excellent and complete working plans and specifications at suchlow prices. We do not wonder at this, because we charge but five dollars for a more…
Architecture, Domestic
Internet Archive · Cornell University Library · Public Domain Mark 1.0. Free to use for anything.