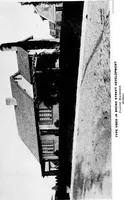
The Dutch colonial house; its origin, design, modern plan and construction; (1913)
Embury, Aymar, 1880-1966 · New York, McBride, Nast & Company · leaf 102
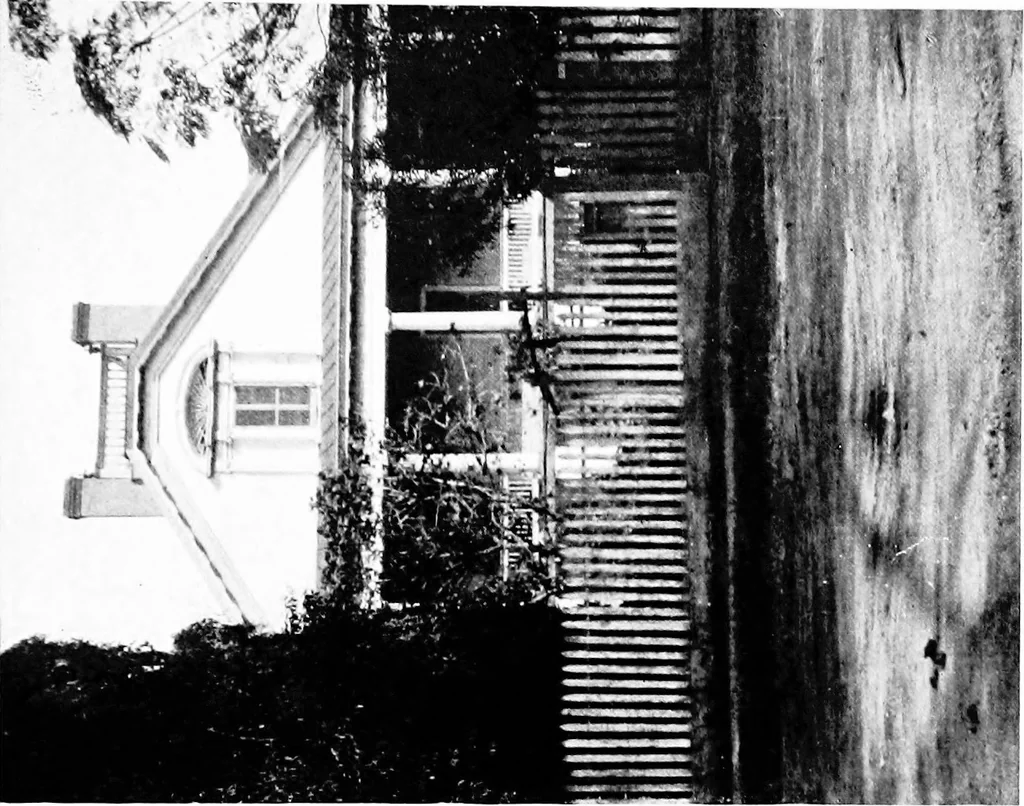
eother openings in the older houses; usually opening into anarrow hall which was lighted by side lights and a fan-light.This grouping of motives in itself required some thoughtas to their treatment, and the fact that there was only onedoor where there were a great many windows, permitted… … is oa Tf 3a a 5(0 w S 1 c <
Architecture, Domestic · Architecture, Colonial
Internet Archive · Cornell University Library · Public Domain Mark 1.0. Free to use for anything.
![An illustration from Current architecture: published in connection with a joint exibition [sic] held in Boston November 1916 (1916)](https://img.insideoutlibrary.com/img/200/ia-currentarchitect1916bost-23-26.webp)