The Dutch colonial house; its origin, design, modern plan and construction; (1913)
Embury, Aymar, 1880-1966 · New York, McBride, Nast & Company · leaf 11
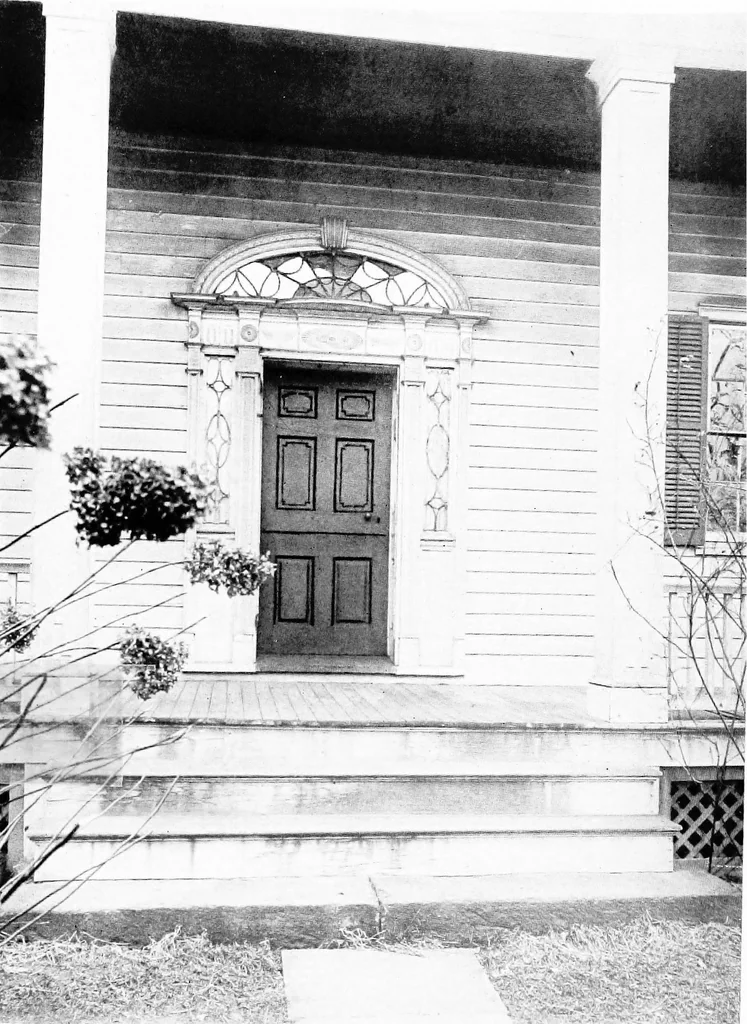
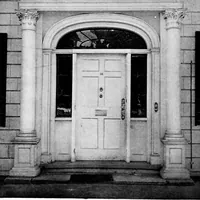
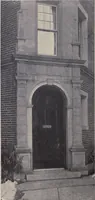
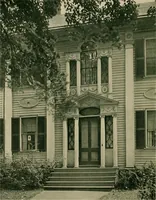
RETE AND STUCCO HOUSES By Oswald C. Hermg ARCHITECTURAL STYLES FORCOUNTRY HOUSES A symposium by architects RECLAIMING THE OLD HOUSE By Chas. Edw. Hooper THE DUTCH COLONIAL HOUSE By Aymar Embury, II. THE COLONIAL HOUSE By Jos. Everett Chandler FURNISHING THE HOME OFGOOD TASTE By Lucy Abbot Throop… … The front entrance of the Vreeland house at Nordhoff, N. J. THE DUTCH COLONIALHOUSE ITS ORIGIN, DESIGN, MODERN PLANAND CONSTRUCTION ILLUSTRATED WITH PHOTOGRAPHS OF OLD EXAMPLES ANDAMERICAN ADAPTATIONS OF THE STYLE BY AYMAR JgMBURY, II Author ofOne Hundred Country Houses
Architecture, Domestic · Architecture, Colonial
Internet Archive · Cornell University Library · Public Domain Mark 1.0. Free to use for anything.