The Dutch colonial house; its origin, design, modern plan and construction; (1913)
Embury, Aymar, 1880-1966 · New York, McBride, Nast & Company · leaf 117
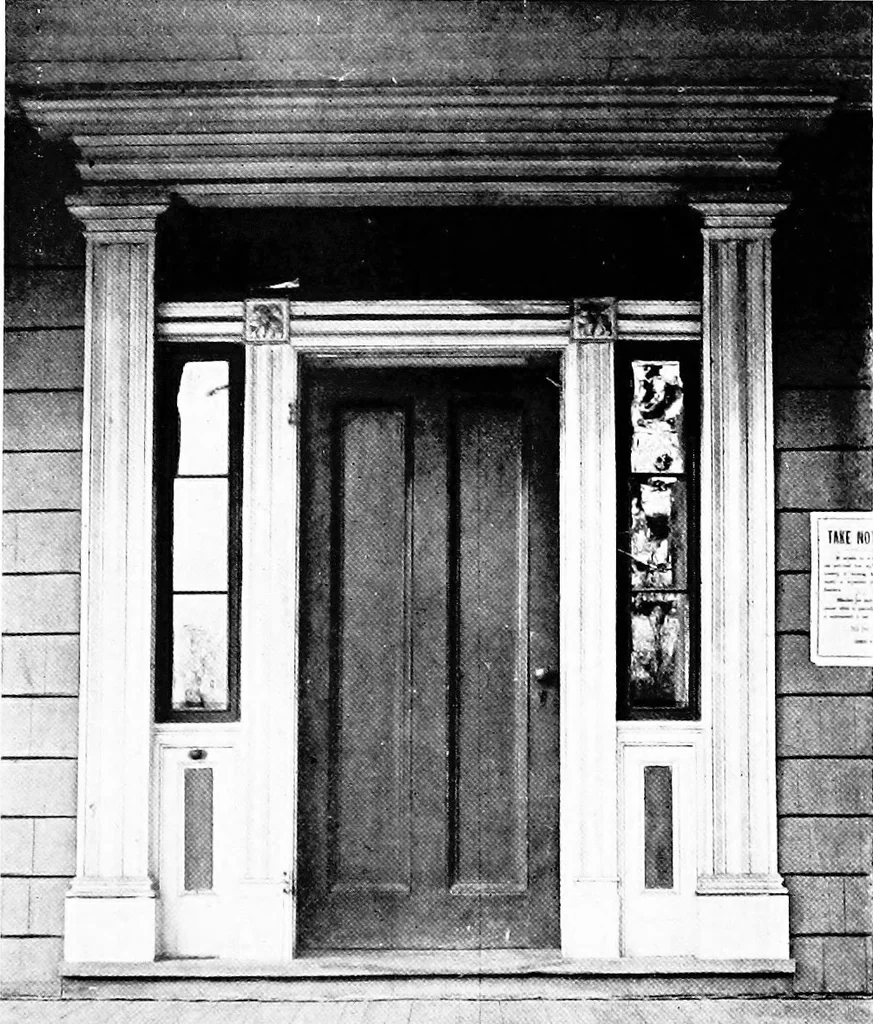
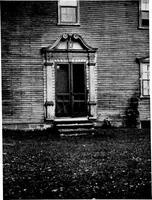
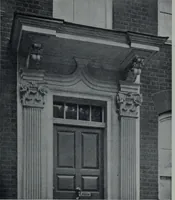
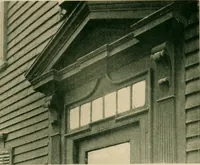
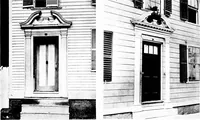
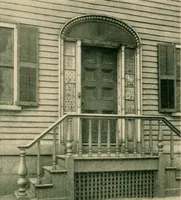
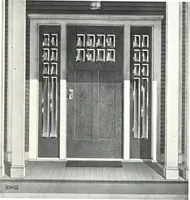
cS U 3O U I—I A . >> 5 |S n o O p=< -a B oi—i oO S DOORS AND WINDOWS 57 excellently with the frontispiece which marks the doorway,and is a simple and comparatively inexpensive way of fillingup the space between the heads of the windows and thesoffit or under side of the roof eaves. The one…
Architecture, Domestic · Architecture, Colonial
Internet Archive · Cornell University Library · Public Domain Mark 1.0. Free to use for anything.