The Dutch colonial house; its origin, design, modern plan and construction; (1913)
Embury, Aymar, 1880-1966 · New York, McBride, Nast & Company · leaf 125
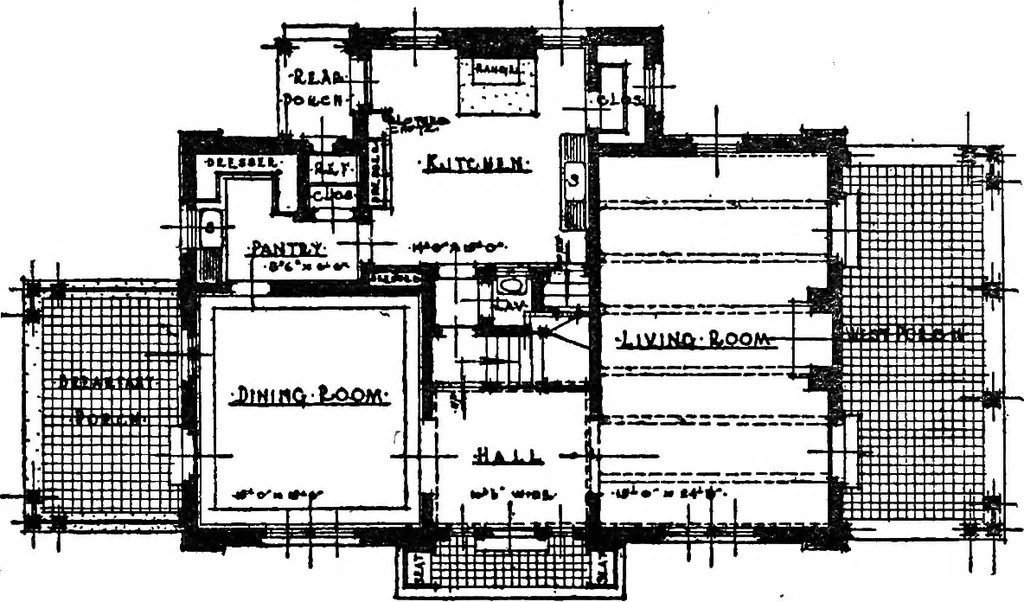
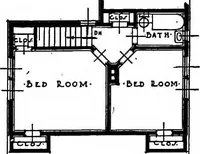
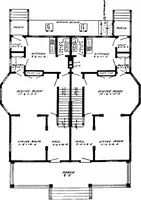
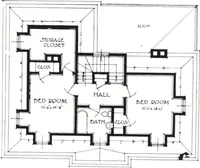
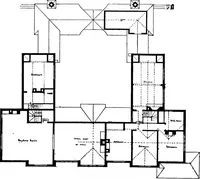
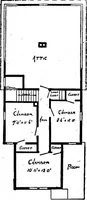
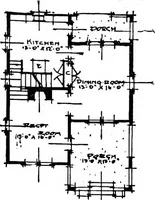
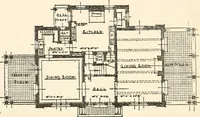
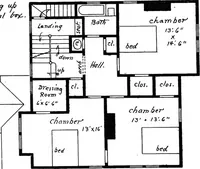
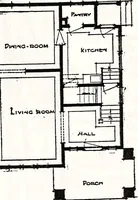
nfluence modemplanning of any country house apply to the plans of housesin the Dutch style; the rooms must be so located as to securethe light and air appropriate to each, the space must be 61 62 THE DUTCH COLONIAL HOUSE divided proportionately to the uses of the various rooms,and access from the… … First floor plan of the Frederick S. Jordan house, Kensington, L. I. the living-room, which in small houses is the only publicroom except the dining-room; beside the living-room anddining-room, a kitchen, pantry, coat closet, two closets forthe kitchen, and hall and staircase, filling the ground…
Architecture, Domestic · Architecture, Colonial
Internet Archive · Cornell University Library · Public Domain Mark 1.0. Free to use for anything.