The Dutch colonial house; its origin, design, modern plan and construction; (1913)
Embury, Aymar, 1880-1966 · New York, McBride, Nast & Company · leaf 127
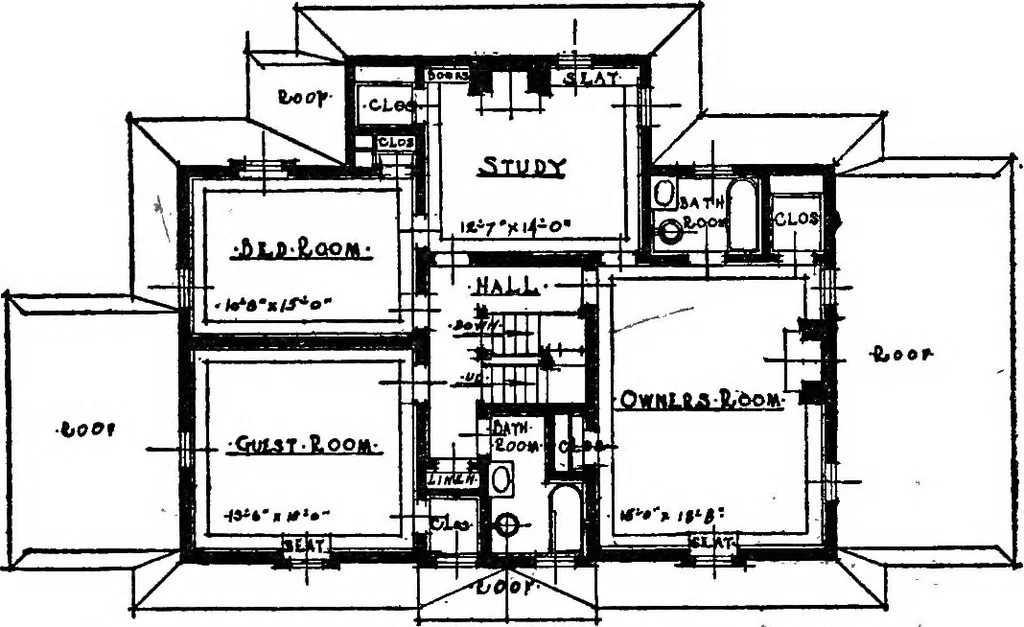
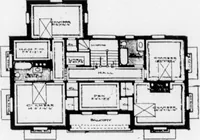
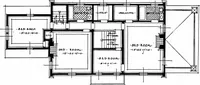
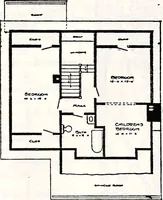
agree-able fashion, and making a hall, which although small isnot cramped, because all of its sides are open and becauseeach side is interesting. The living-room is about fifteen 64 THE DUTCH COLONIAL HOUSE by twenty-four feet, with a large fireplace, and French win-dows either side of the… … Second floor plan of the Frederick S. Jordan house,Kensington, L. I. better lighted and two or three groups of people can as-semble in various parts of the room without confusion.The entrance porch is entirely separate from the living-porch at the west and the breakfast porch at the east, sothat…
Architecture, Domestic · Architecture, Colonial
Internet Archive · Cornell University Library · Public Domain Mark 1.0. Free to use for anything.