The Dutch colonial house; its origin, design, modern plan and construction; (1913)
Embury, Aymar, 1880-1966 · New York, McBride, Nast & Company · leaf 130
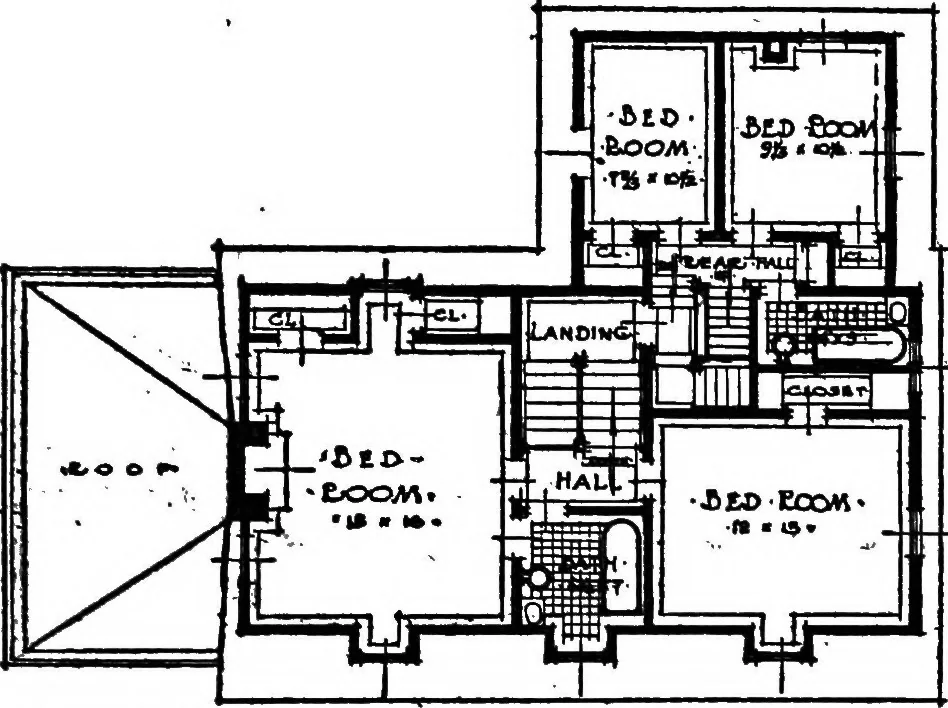
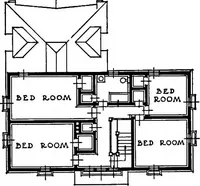
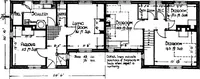
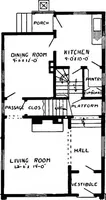
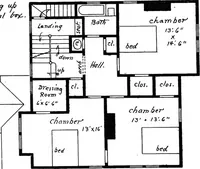
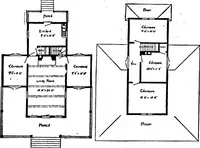
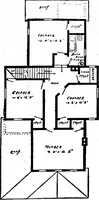
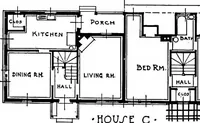
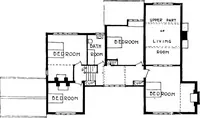
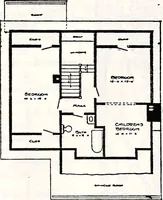
a line; these vistas are an important feature of the in-terior of any house, and not only should the vista be pre-served, but some kind of an architectural feature should PLAN 67 terminate each vista, the features in this case being theFrench windows opening upon the porches. The plan of the Flagg… … Second floor plan of the Stanley G. Flagg, Jr., cottage,Stowe, Pa. kitchen, which is very well arranged, in that the workingpart of the kitchen is separated from the rest of the rooms.On the second floor there are two rooms for the owners andtwo for the servants, with one bath for each pair.…
Architecture, Domestic · Architecture, Colonial
Internet Archive · Cornell University Library · Public Domain Mark 1.0. Free to use for anything.