The Dutch colonial house; its origin, design, modern plan and construction; (1913)
Embury, Aymar, 1880-1966 · New York, McBride, Nast & Company · leaf 133
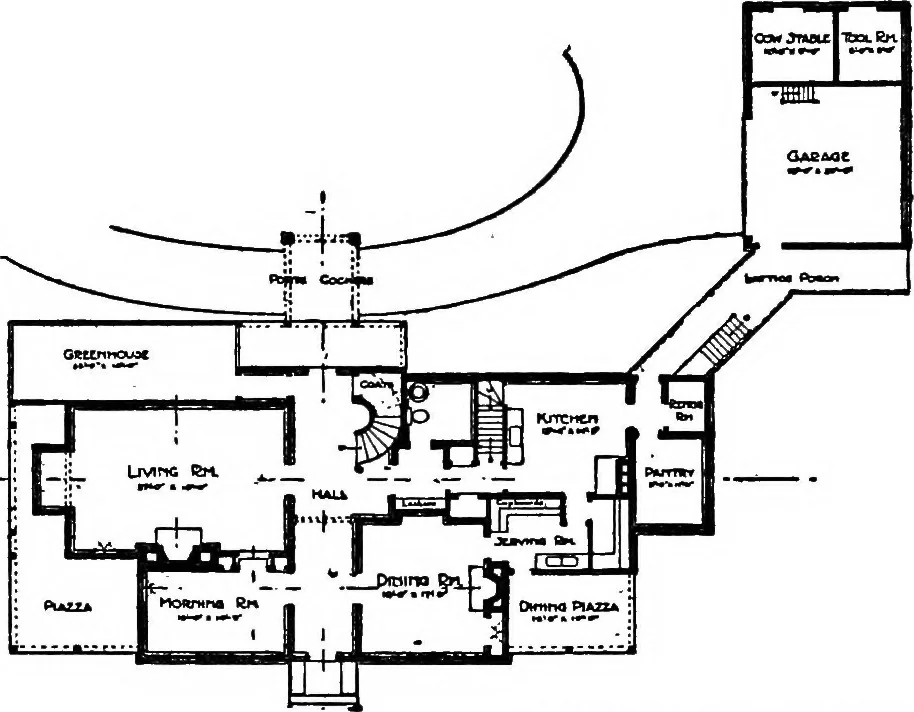
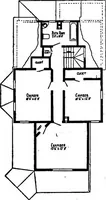
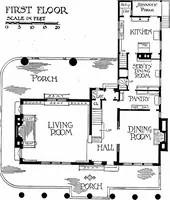
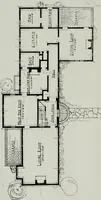
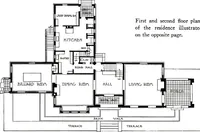
rse all four of these rooms could be usedfor owners rooms, and the servants relegated to the thirdstory entirely, if this were desired. The problem of light- ■ing and ventilation of the second story has been well man- 70 THE DUTCH COLONIAL HOUSE aged, and a deck in the rear, opening from the stair… … Taylor * Bout a, architects . First floor plan of the McDaniel house and garage nearSyracuse, N. Y. scheme which ensures privacy in the family rooms, and actsas a screen from the noise and dust of arriving vehicles.At the left of the carriage entrance is placed the interestingcurved staircase, with…
Architecture, Domestic · Architecture, Colonial
Internet Archive · Cornell University Library · Public Domain Mark 1.0. Free to use for anything.