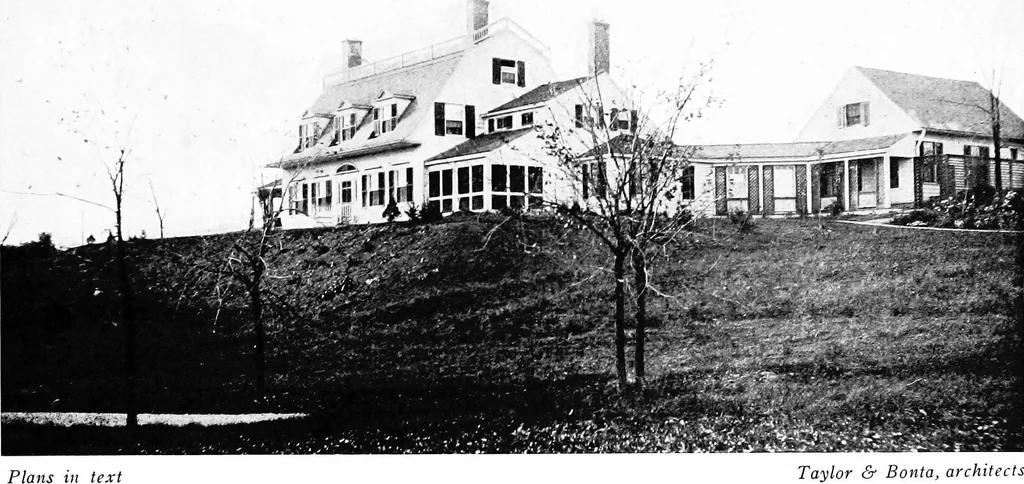
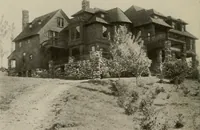
The Dutch colonial house; its origin, design, modern plan and construction; (1913)
Embury, Aymar, 1880-1966 · New York, McBride, Nast & Company · leaf 134
acy in the family rooms, and actsas a screen from the noise and dust of arriving vehicles.At the left of the carriage entrance is placed the interestingcurved staircase, with a connection through to the kitchen.A dining-room, morning-room and living-room are includedin this plan, and each of these… … T3 <u -po aaoa 3O ^5 3P T3 3 a1a)
Architecture, Domestic · Architecture, Colonial
Internet Archive · Cornell University Library · Public Domain Mark 1.0. Free to use for anything.