The Dutch colonial house; its origin, design, modern plan and construction; (1913)
Embury, Aymar, 1880-1966 · New York, McBride, Nast & Company · leaf 162
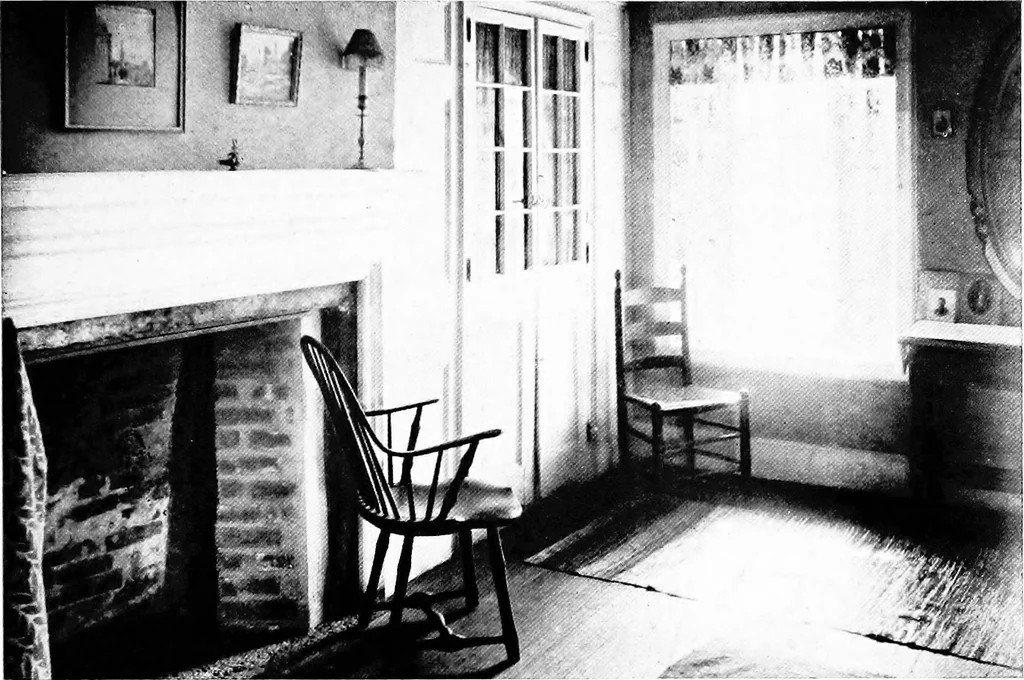
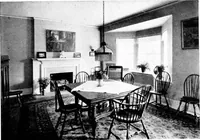
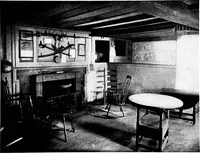
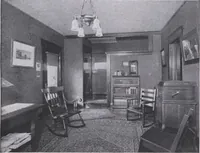
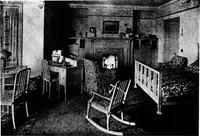
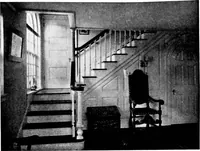
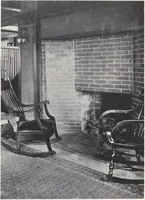
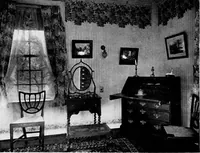
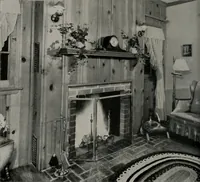
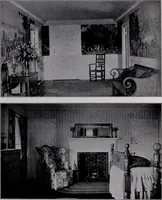
he hall and sitting-room are shown. The hallis square and the woodwork, once white, has now beenpainted and grained to imitate oak, so that its really finequalities of design are disguised by its color, as well as bythe unfortunate furnishings. The hanging lamp especiallydistracts attention from… … A simple fireplace in the study of the Gurd house at Riveredge, N. J.
Architecture, Domestic · Architecture, Colonial
Internet Archive · Cornell University Library · Public Domain Mark 1.0. Free to use for anything.