The Dutch colonial house; its origin, design, modern plan and construction; (1913)
Embury, Aymar, 1880-1966 · New York, McBride, Nast & Company · leaf 40
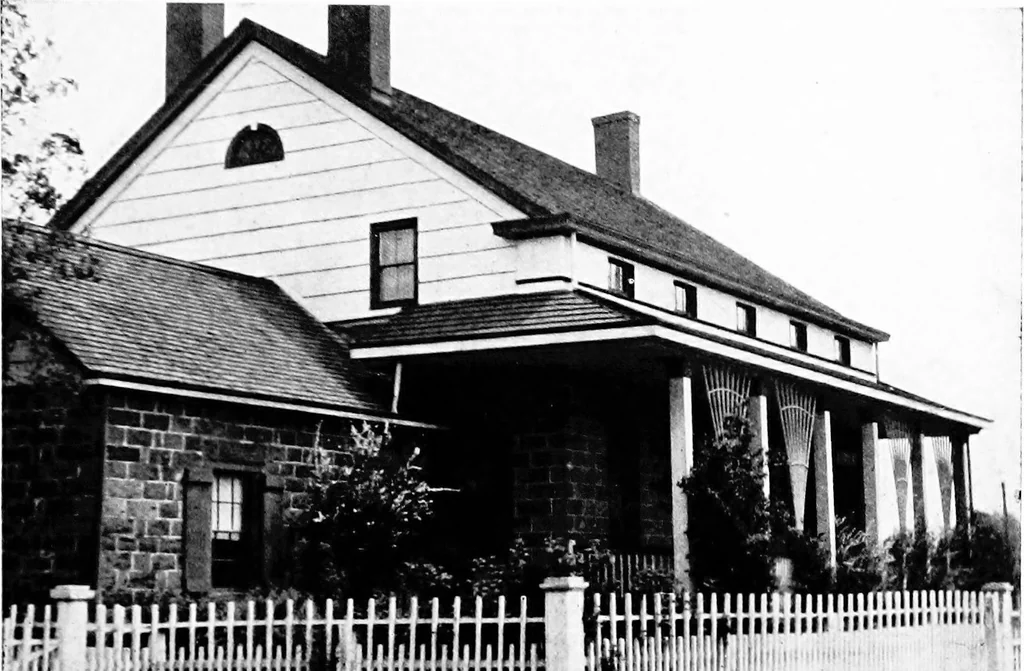
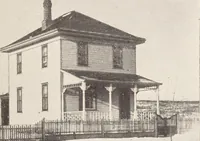
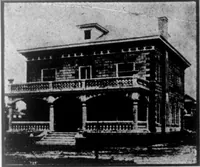
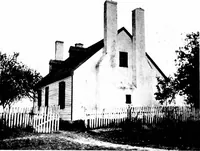
k; many of the old columns were octagonal and hexa-gonal, with the capitals totally unlike the classic, andstrongly reminiscent of Gothic work. Side by side withthese curious examples, which are not found elsewhere thanin Dutch houses, we find the square carpenter-built typeof columns, sometimes… … r-.f —ir in, I fl! ,Kf lliitllhllillim limilli.imiM Mhimiiiii: ,..„., The last type of Dutch work. House at Teaneck, N. J., built about 18S0
Architecture, Domestic · Architecture, Colonial
Internet Archive · Cornell University Library · Public Domain Mark 1.0. Free to use for anything.