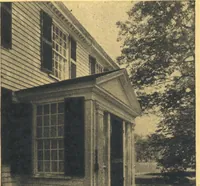
The Dutch colonial house; its origin, design, modern plan and construction; (1913)
Embury, Aymar, 1880-1966 · New York, McBride, Nast & Company · leaf 46
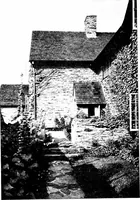
. The old farmhouse in Hackensack,illustrated in this chapter, shows three of the materials usedin conjunction, the lower part of the walls being of stone,the front of stucco, and the gable of shingles; while theLady Moody house has the gabl£ ends of shingles and frontand rear walls (protected by…
Architecture, Domestic · Architecture, Colonial
Internet Archive · Cornell University Library · Public Domain Mark 1.0. Free to use for anything.