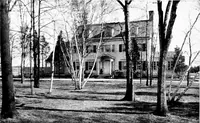
The Dutch colonial house; its origin, design, modern plan and construction; (1913)
Embury, Aymar, 1880-1966 · New York, McBride, Nast & Company · leaf 51
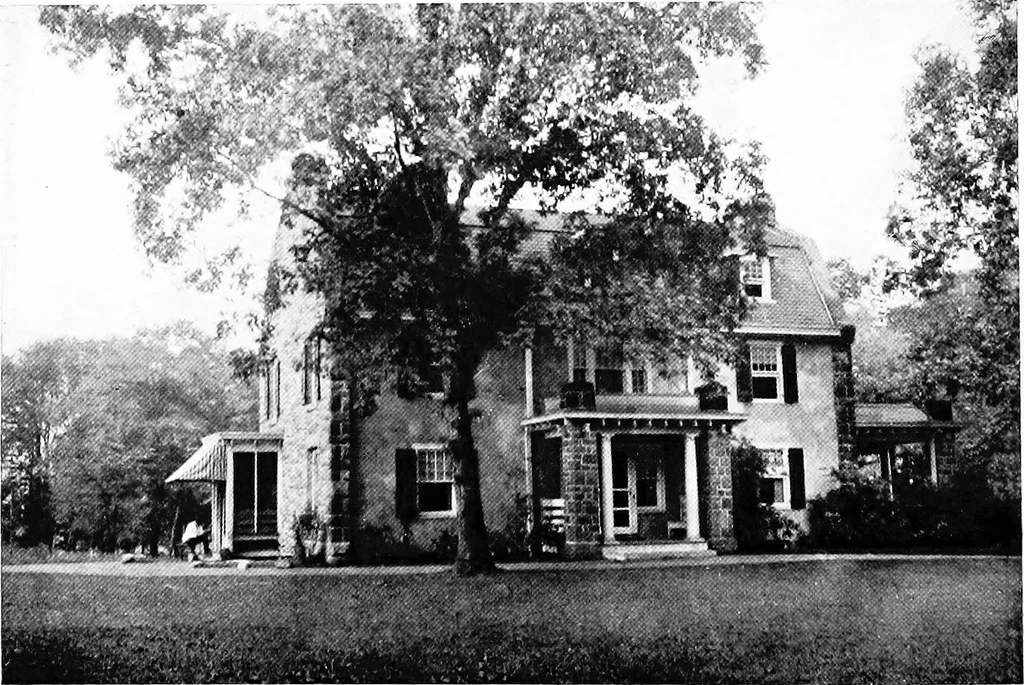
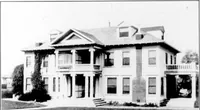
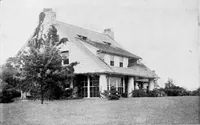
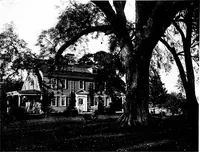
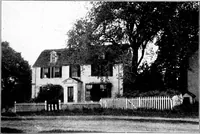
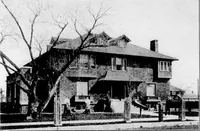
Octagonal porch columns supporting the overhang on the Lydecker homestead Englewood, N. J. … A modern house two stories high with gambrel roof and Dutch materials MATERIALS 17 to make window-sills of a single piece in masonry housesof any kind, but in the older houses, while sometimes fullstone sills were built in, as a rule the window openings weresimply punched through the wall, and no…
Architecture, Domestic · Architecture, Colonial
Internet Archive · Cornell University Library · Public Domain Mark 1.0. Free to use for anything.