The Dutch colonial house; its origin, design, modern plan and construction; (1913)
Embury, Aymar, 1880-1966 · New York, McBride, Nast & Company · leaf 68
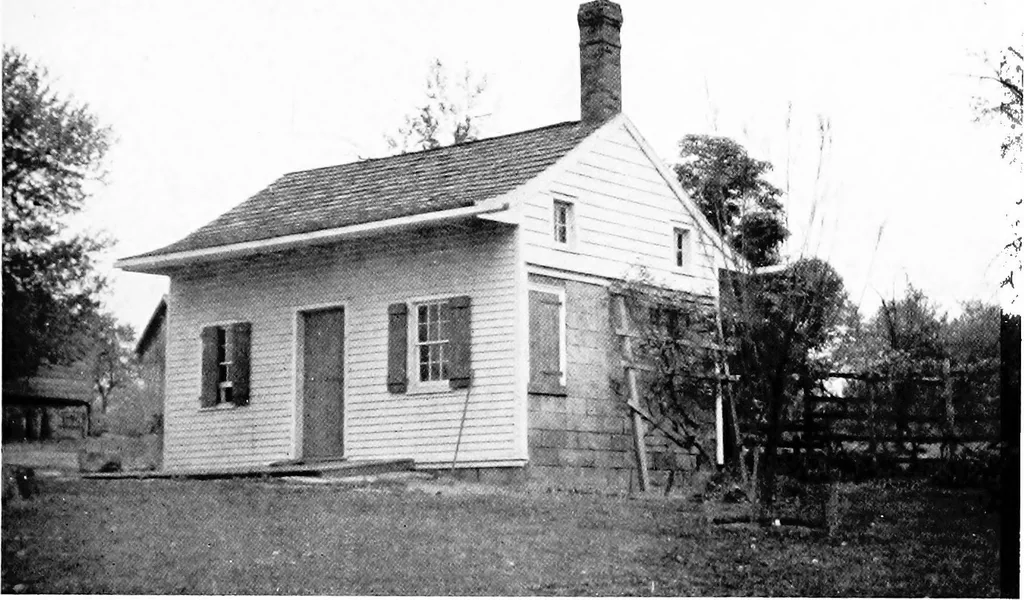
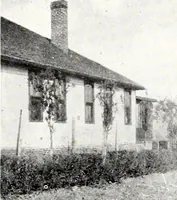
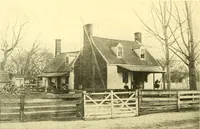
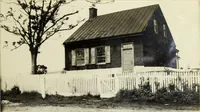
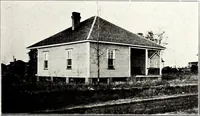
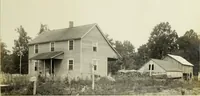
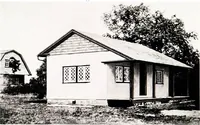
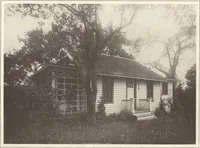
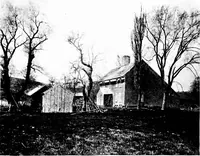
A gambrel roof on the main house and single-pitched roof on extension … A summer kitchen of shingles, clapboards and stone. The front was once of stucco
Architecture, Domestic · Architecture, Colonial
Internet Archive · Cornell University Library · Public Domain Mark 1.0. Free to use for anything.